

Inscription par: REALTORS® Association of Edmonton / Listed By: Trisha Zimmerling, Royal Lepage Prestige Realty
14921 90 Avenue NW Edmonton, AB T5R 1E6
En vigueur
449 900 $ (CAD)
HORAIRES DES PORTES OUVERTES
-
OUVERTESSam, Août 811:00 am - 1:00 pm

Description
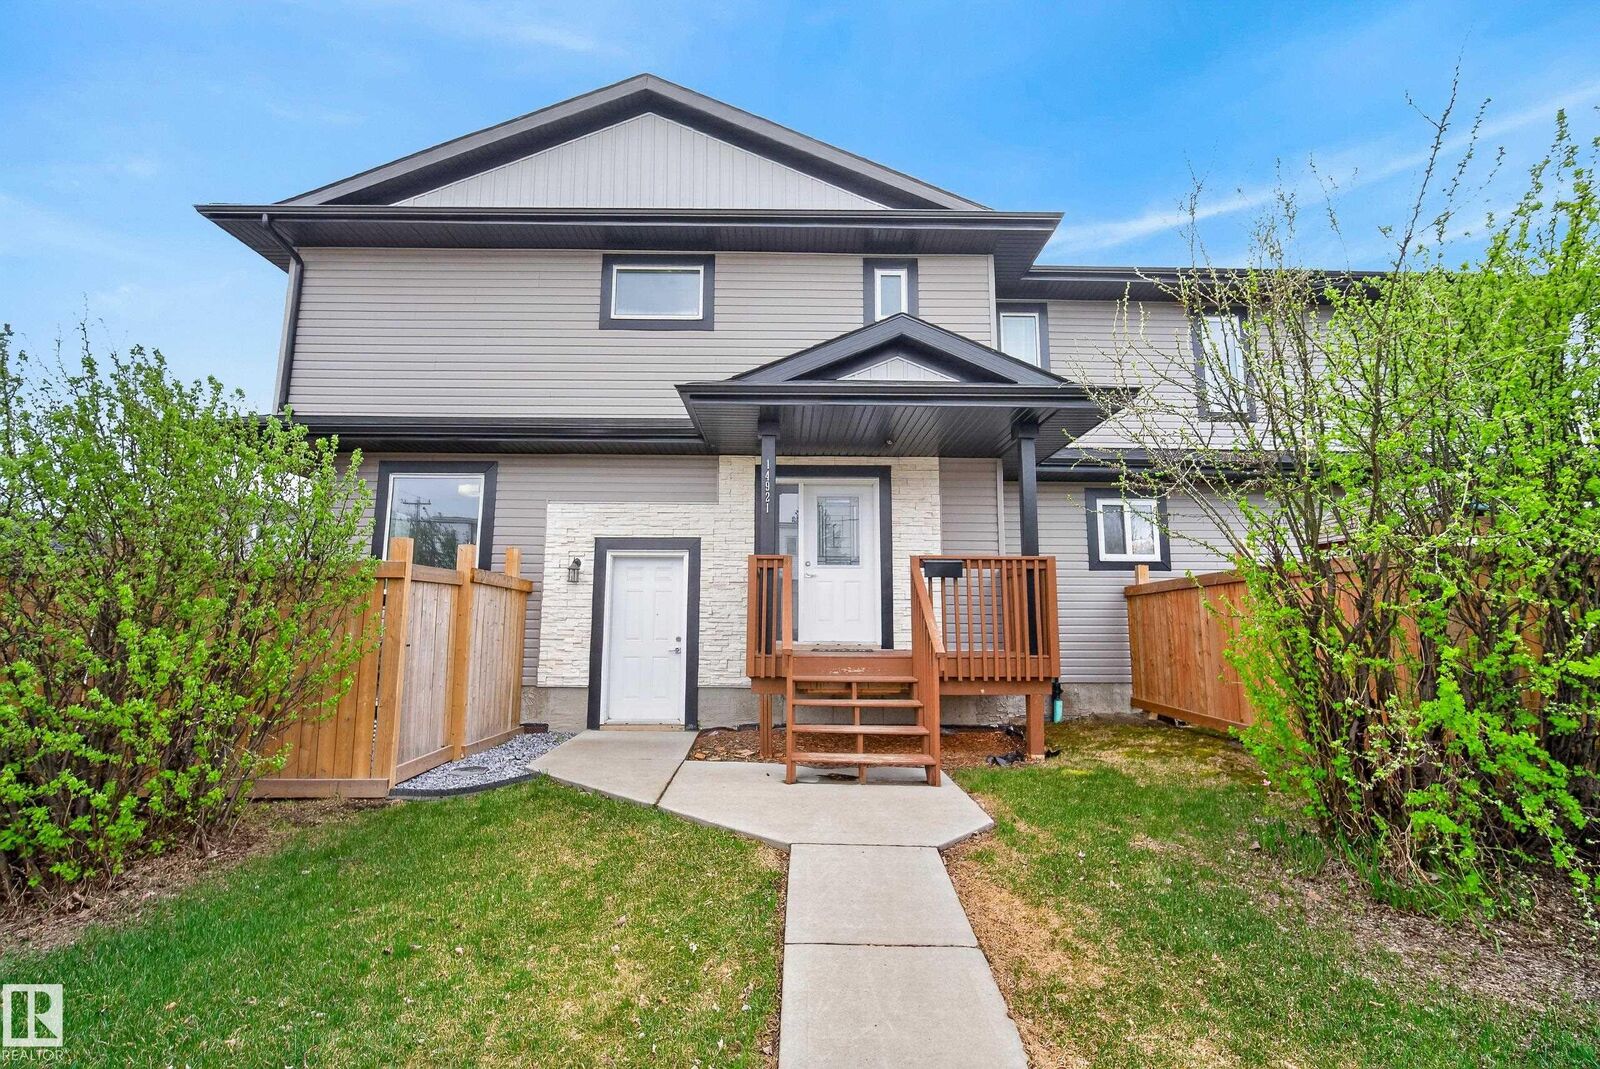
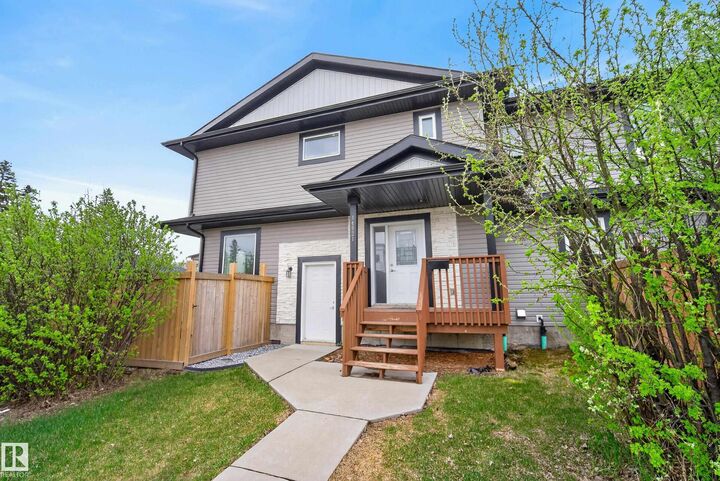
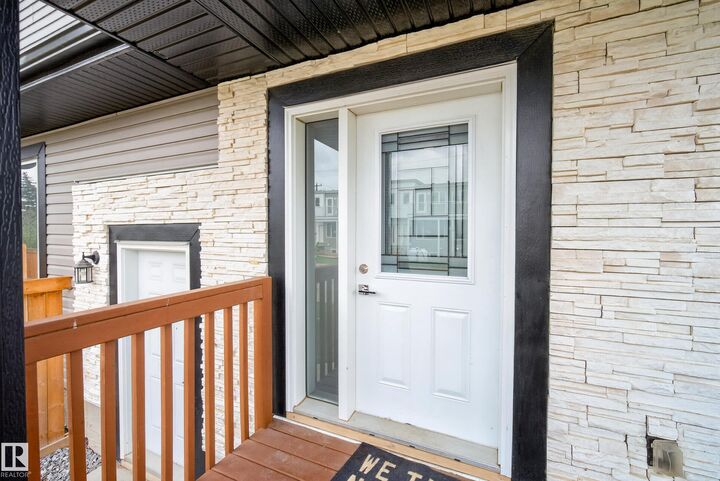
Welcome to this well-maintained half duplex offering the perfect blend of functionality, space, and future potential! The open concept main floor is designed for everyday living and entertaining, featuring a bright and spacious layout with large windows that fill the home with natural light. The kitchen offers stainless steel appliances, quartz countertops, and excellent workspace for cooking and hosting. Main floor laundry adds extra convenience, while upstairs you’ll find 3 comfortable bedrooms, including a spacious primary suite complete with a 4pc ensuite. With 2.5 bathrooms throughout, this home is ideal for families or first time buyers. The unfinished basement offers incredible future potential with a separate side entrance, multiple large windows, and plenty of sunlight for future development. Outside, enjoy the fully fenced yard, composite backyard deck, double detached garage, and ample additional parking! Walking distance to transit, shopping, schools, and parks!
MLS®:
E4502332
E4502332
Catégorie
Multifamily
Multifamily
Année de Construction
2017
2017
Style
2 Storey
2 Storey
Listed By
Trisha Zimmerling, Royal Lepage Prestige Realty
Source
REALTORS® Association of Edmonton
Dernière vérification Août 6 2026 à 11:12 PM GMT+0000
REALTORS® Association of Edmonton
Dernière vérification Août 6 2026 à 11:12 PM GMT+0000
Détails sur les salles de bains
- Salles de bains: 2
- Salle d’eau: 1
Caractéristiques Intérieures
- Amenities: Dishwasher-Built-In
- Amenities: Dryer
- Amenities: Stove-Electric
- Amenities: Washer
- Amenities: Microwave Hood Fan
- Amenities: Refrigerator
- Additional Rooms: Laundry Room
Informations sur le lot
- Flat Site
- Corner Lot
- Low Maintenance Landscape
Caractéristiques de la propriété
- Foundation: Concrete Perimeter
Chauffage et refroidissement
- Forced Air-1
- Natural Gas
Informations sur les sous-sols
- Full
- Unfinished
Caractéristiques extérieures
- Toit: Asphalt Shingles
Garage
- Double Garage Detached
Stationnement
- Double Garage Detached
Étages
- 2
Surface Habitable
- 1,630 pi. ca.
Lieu
Disclaimer: Copyright 2024 REALTORS® Association of Edmonton IDX. Trademarks are owned or controlled by the Canadian Real Estate Association (CREA) and identify real estate professionals who are members of CREA (REALTOR®, REALTORS®) and/or the quality of services they provide (MLS®, Multiple Listing Service®). 8/6/26 16:12

