

Inscription par: REALTORS® Association of Edmonton / Listed By: Fan Yang, Mozaic Realty Group
15 Cormack Crescent NW Edmonton, AB T6R 2E7
En vigueur
729 000 $ (CAD)
HORAIRES DES PORTES OUVERTES
-
OUVERTESSam, Juil 182:00 pm - 4:00 pm
-
OUVERTESDim, Juil 192:00 pm - 4:00 pm

Description
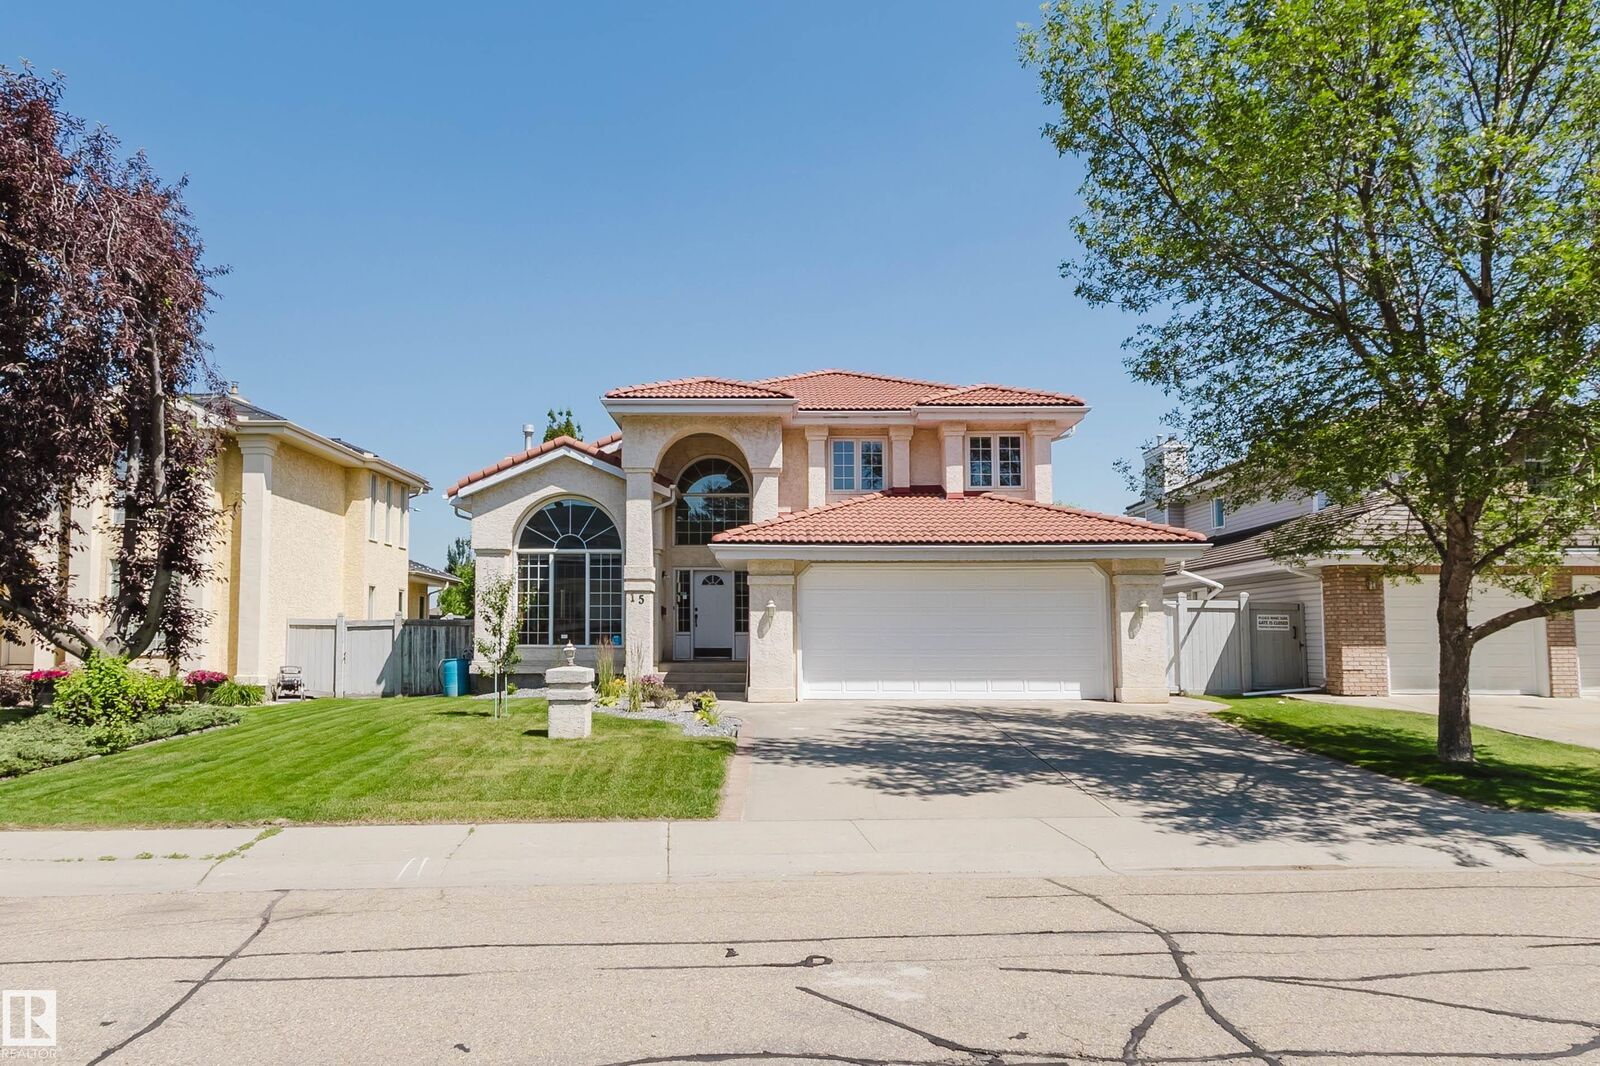
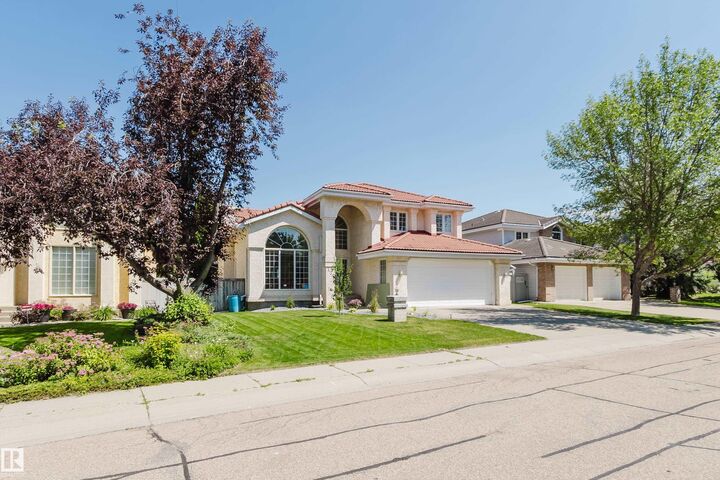
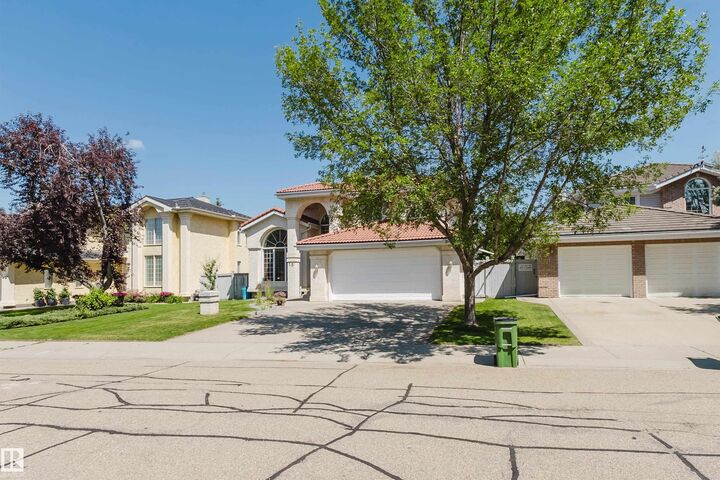
Welcome to this beautifully renovated 2-storey family home located in the highly desirable Carter Crest neighbourhood, freshly updated with brand-new professional paint and gorgeous new front landscaping. Step inside to an open foyer with dramatic vaulted ceilings in the formal living room, leading into a stunningly updated kitchen complete with premium quartz countertops overlooking the cozy eating nook and family room, all tied together by beautiful hardwood. Step out onto your huge, freshly painted deck, which is perfect for outdoor entertaining. Upstairs, you’ll find a massive primary suite with a walk-in closet and a 5-piece ensuite, two additional generously sized bedrooms, and a fully renovated main bathroom. The fully finished 9-foot basement adds massive living space with a large rec room, wet bar, two extra bedrooms, and a 3-piece bath. Complete with premium comforts like Air Conditioning and an underground sprinkler system.This home is within walking distance of parks and public transit.
MLS®:
E4498856
E4498856
Catégorie
Single-Family Home
Single-Family Home
Année de Construction
1990
1990
Style
2 Storey
2 Storey
Listed By
Fan Yang, Mozaic Realty Group
Source
REALTORS® Association of Edmonton
Dernière vérification Juil 16 2026 à 1:59 AM GMT+0000
REALTORS® Association of Edmonton
Dernière vérification Juil 16 2026 à 1:59 AM GMT+0000
Détails sur les salles de bains
- Salles de bains: 2
- Salle d’eau: 1
Caractéristiques Intérieures
- Amenities: Dishwasher-Built-In
- Amenities: Dryer
- Amenities: Garage Control
- Amenities: Stove-Electric
- Amenities: Washer
- Amenities: Garage Opener
- Amenities: Refrigerator
- Additional Rooms:
- Amenities: Air Conditioning-Central
Informations sur le lot
- Landscaped
Caractéristiques de la propriété
- Foundation: Concrete Perimeter
Chauffage et refroidissement
- Natural Gas
- Forced Air-2
Informations sur les sous-sols
- Full
- Finished
Caractéristiques extérieures
- Toit: Clay Tile
Garage
- Double Garage Attached
Stationnement
- Double Garage Attached
Étages
- 3
Surface Habitable
- 2,531 pi. ca.
Lieu
Disclaimer: Copyright 2024 REALTORS® Association of Edmonton IDX. Trademarks are owned or controlled by the Canadian Real Estate Association (CREA) and identify real estate professionals who are members of CREA (REALTOR®, REALTORS®) and/or the quality of services they provide (MLS®, Multiple Listing Service®). 7/15/26 18:59

