

Inscription par: REALTORS® Association of Edmonton / Listed By: Deidre-Ann Miller, eXp Realty
15009 108 Avenue NW Edmonton, AB T5P 1M1
En vigueur
455 000 $ (CAD)
HORAIRES DES PORTES OUVERTES
-
OUVERTESSam, Sep 121:00 pm - 3:00 pm

Description
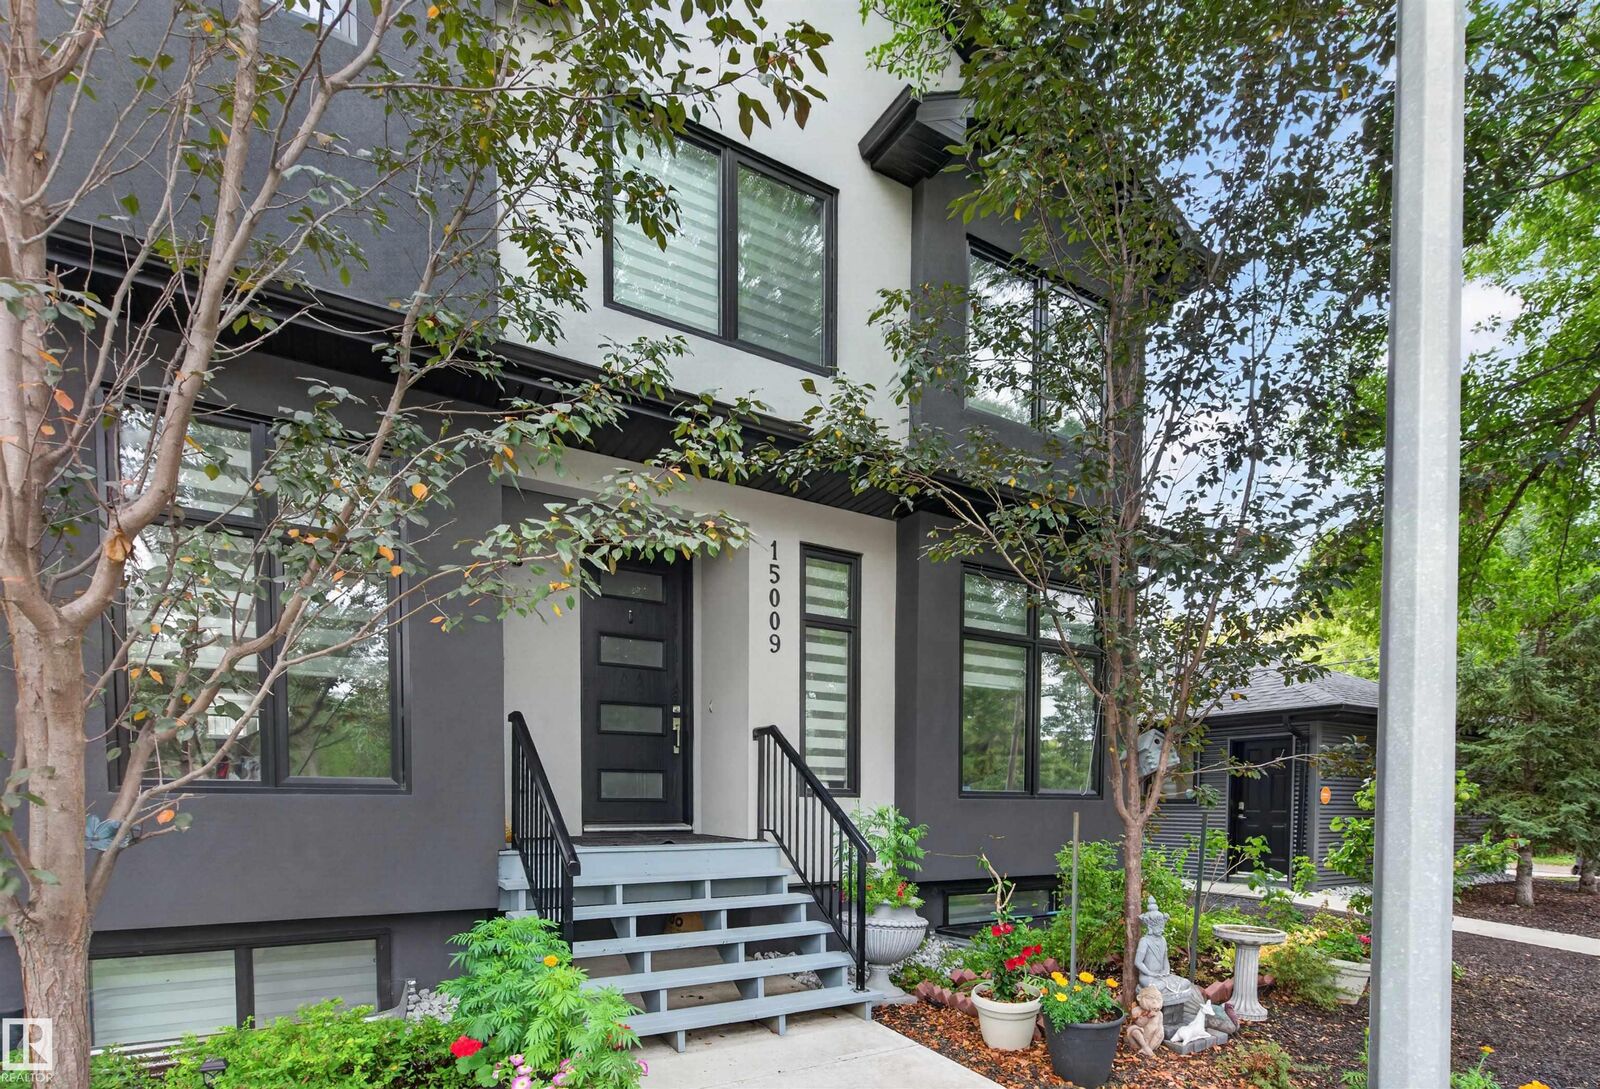
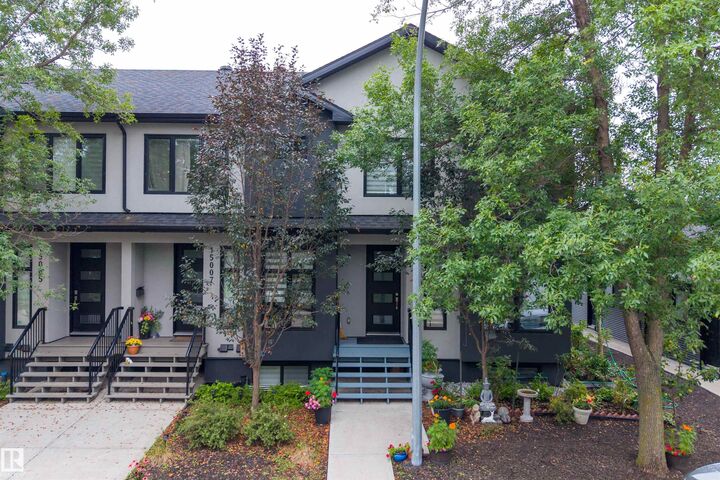
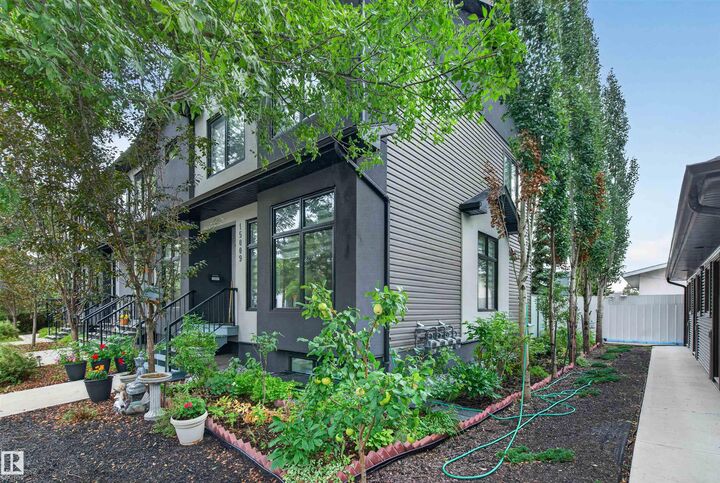
Welcome to this beautifully maintained 4 bedroom, 4 bathroom end unit townhouse in sought-after High Park. Filled with natural light, this spacious home offers a warm and inviting atmosphere from the moment you step inside. The spacious kitchen features ample counter and cabinet space, making meal preparation and entertaining effortless. Upstairs, the generous primary suite includes its own ensuite and ample closet space, while two additional bedrooms and a full bathroom complete the upper level. The fully finished basement adds a large family room, fourth bedroom, and full bathroom for added flexibility. Enjoy the convenience of a detached garage. Ideally located across from a park and just minutes from West Edmonton Mall, downtown, and Edmonton’s River Valley trails. Close to schools, transit, shopping, and everyday amenities nearby.
MLS®:
E4507681
E4507681
Catégorie
Townhouse
Townhouse
Année de Construction
2017
2017
Style
2 Storey
2 Storey
Listed By
Deidre-Ann Miller, eXp Realty
Source
REALTORS® Association of Edmonton
Dernière vérification Sep 9 2026 à 9:28 PM GMT+0000
REALTORS® Association of Edmonton
Dernière vérification Sep 9 2026 à 9:28 PM GMT+0000
Détails sur les salles de bains
- Salles de bains: 3
- Salle d’eau: 1
Caractéristiques Intérieures
- Amenities: Dishwasher-Built-In
- Amenities: Dryer
- Amenities: Garage Control
- Amenities: Stove-Electric
- Amenities: Washer
- Amenities: Microwave Hood Fan
- Amenities: Window Coverings
- Amenities: Refrigerator
- Additional Rooms: Utility Room
Informations sur le lot
- Landscaped
Caractéristiques de la propriété
- Foundation: Concrete Perimeter
Chauffage et refroidissement
- Forced Air-1
- Natural Gas
Informations sur les sous-sols
- Full
- Finished
Caractéristiques extérieures
- Toit: Asphalt Shingles
Garage
- Single Garage Detached
Stationnement
- Single Garage Detached
Étages
- 3
Surface Habitable
- 1,188 pi. ca.
Lieu
Disclaimer: Copyright 2024 REALTORS® Association of Edmonton IDX. Trademarks are owned or controlled by the Canadian Real Estate Association (CREA) and identify real estate professionals who are members of CREA (REALTOR®, REALTORS®) and/or the quality of services they provide (MLS®, Multiple Listing Service®). 9/9/26 14:28

