

Inscription par: REALTORS® Association of Edmonton / Listed By: Tarick Taha, Real Broker
15122 33 Street NW Edmonton, AB T5Y 0J7
En vigueur
281 285 $ (USD)
HORAIRES DES PORTES OUVERTES
-
OUVERTESSam, Mai 3012 noon - 2:00 pm
-
OUVERTESDim, Mai 311:00 pm - 3:00 pm

Description
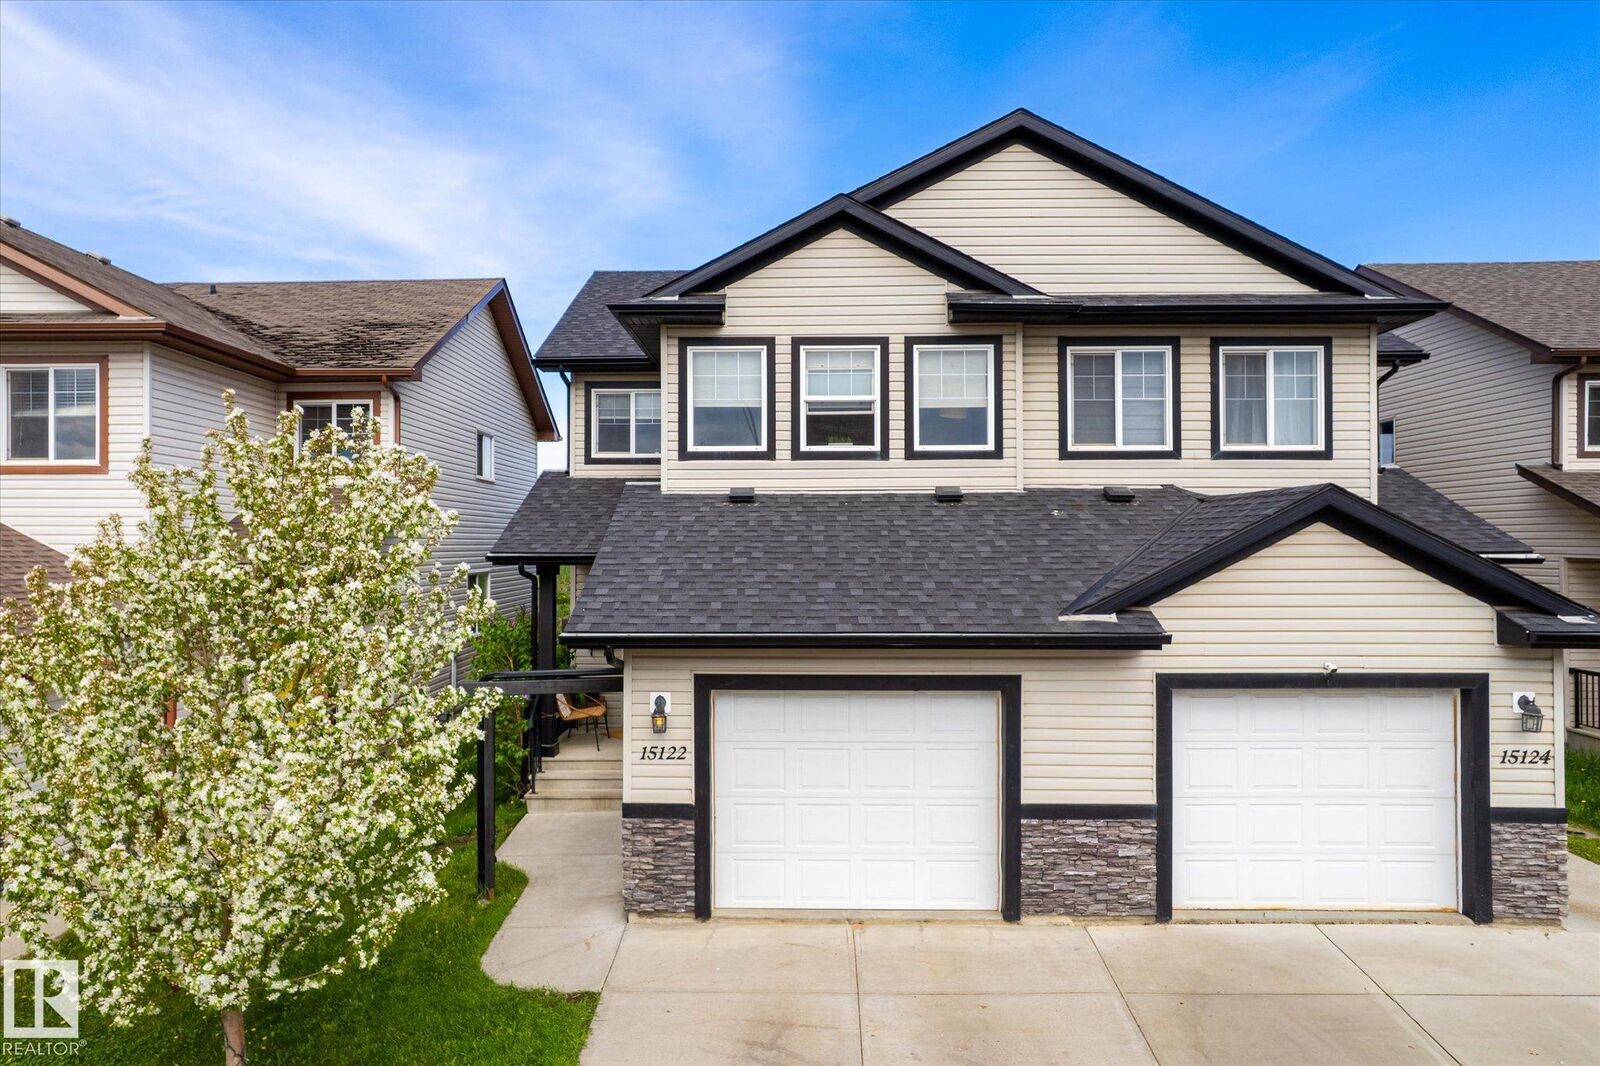
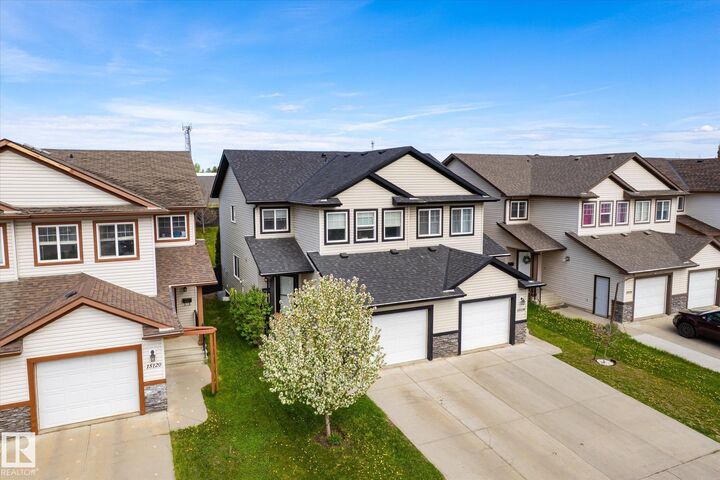
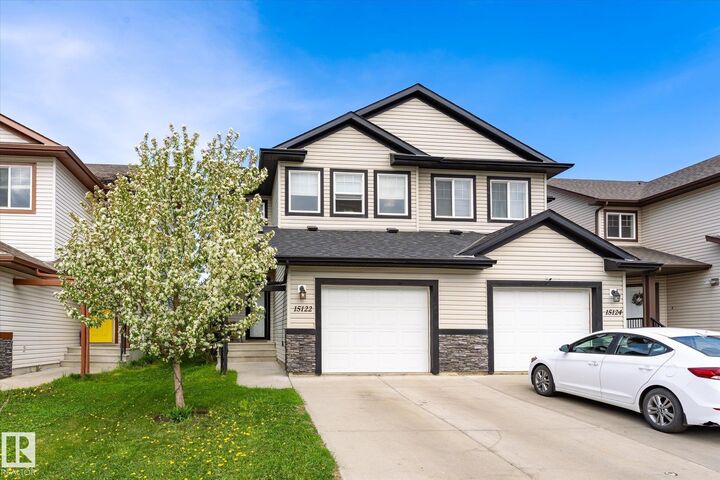
Welcome to this beautifully updated half duplex in Kirkness! Featuring a bright open-concept layout, this home offers the perfect blend of comfort and style. The inviting living room showcases a cozy gas fireplace with stylish shiplap and custom seating, perfect for relaxing or entertaining. The updated kitchen and spacious main floor are filled with natural light and designed for everyday living. Upstairs you’ll find 3 spacious bedrooms, including a primary retreat with walk-in closet and ensuite bath and a bonus room offering flexible family living. The fully finished basement adds extra living space ideal for a family room, office, gym, or guests and a convenient 3 pc bathroom. Complete with a single attached garage and conveniently located close to schools, parks, shopping, transit, and all amenities, this move-in-ready home is one you won’t want to miss!
MLS®:
E4490375
E4490375
Catégorie
Multifamily
Multifamily
Année de Construction
2009
2009
Style
2 Storey
2 Storey
Listed By
Tarick Taha, Real Broker
Source
REALTORS® Association of Edmonton
Dernière vérification Mai 28 2026 à 7:57 PM GMT+0000
REALTORS® Association of Edmonton
Dernière vérification Mai 28 2026 à 7:57 PM GMT+0000
Détails sur les salles de bains
- Salles de bains: 3
- Salle d’eau: 1
Caractéristiques Intérieures
- Amenities: Dishwasher-Built-In
- Amenities: Dryer
- Amenities: Hood Fan
- Amenities: Stove-Electric
- Amenities: Washer
- Amenities: Window Coverings
- Amenities: Storage Shed
- Additional Rooms:
Caractéristiques de la propriété
- Foundation: Concrete Perimeter
Chauffage et refroidissement
- Forced Air-1
- Natural Gas
Informations sur les sous-sols
- Full
- Finished
Caractéristiques extérieures
- Toit: Asphalt Shingles
Garage
- Single Garage Attached
Stationnement
- Single Garage Attached
Étages
- 3
Surface Habitable
- 1,420 pi. ca.
Lieu
Disclaimer: Copyright 2024 REALTORS® Association of Edmonton IDX. Trademarks are owned or controlled by the Canadian Real Estate Association (CREA) and identify real estate professionals who are members of CREA (REALTOR®, REALTORS®) and/or the quality of services they provide (MLS®, Multiple Listing Service®). 5/28/26 12:57

