

Inscription par: REALTORS® Association of Edmonton / Listed By: Minh Tran, Century 21 Masters
15227 47 Street NW Edmonton, AB T5Y 3B7
En vigueur
579 900 $ (CAD)
HORAIRES DES PORTES OUVERTES
-
OUVERTESDim, Juil 121:00 pm - 3:00 pm

Description
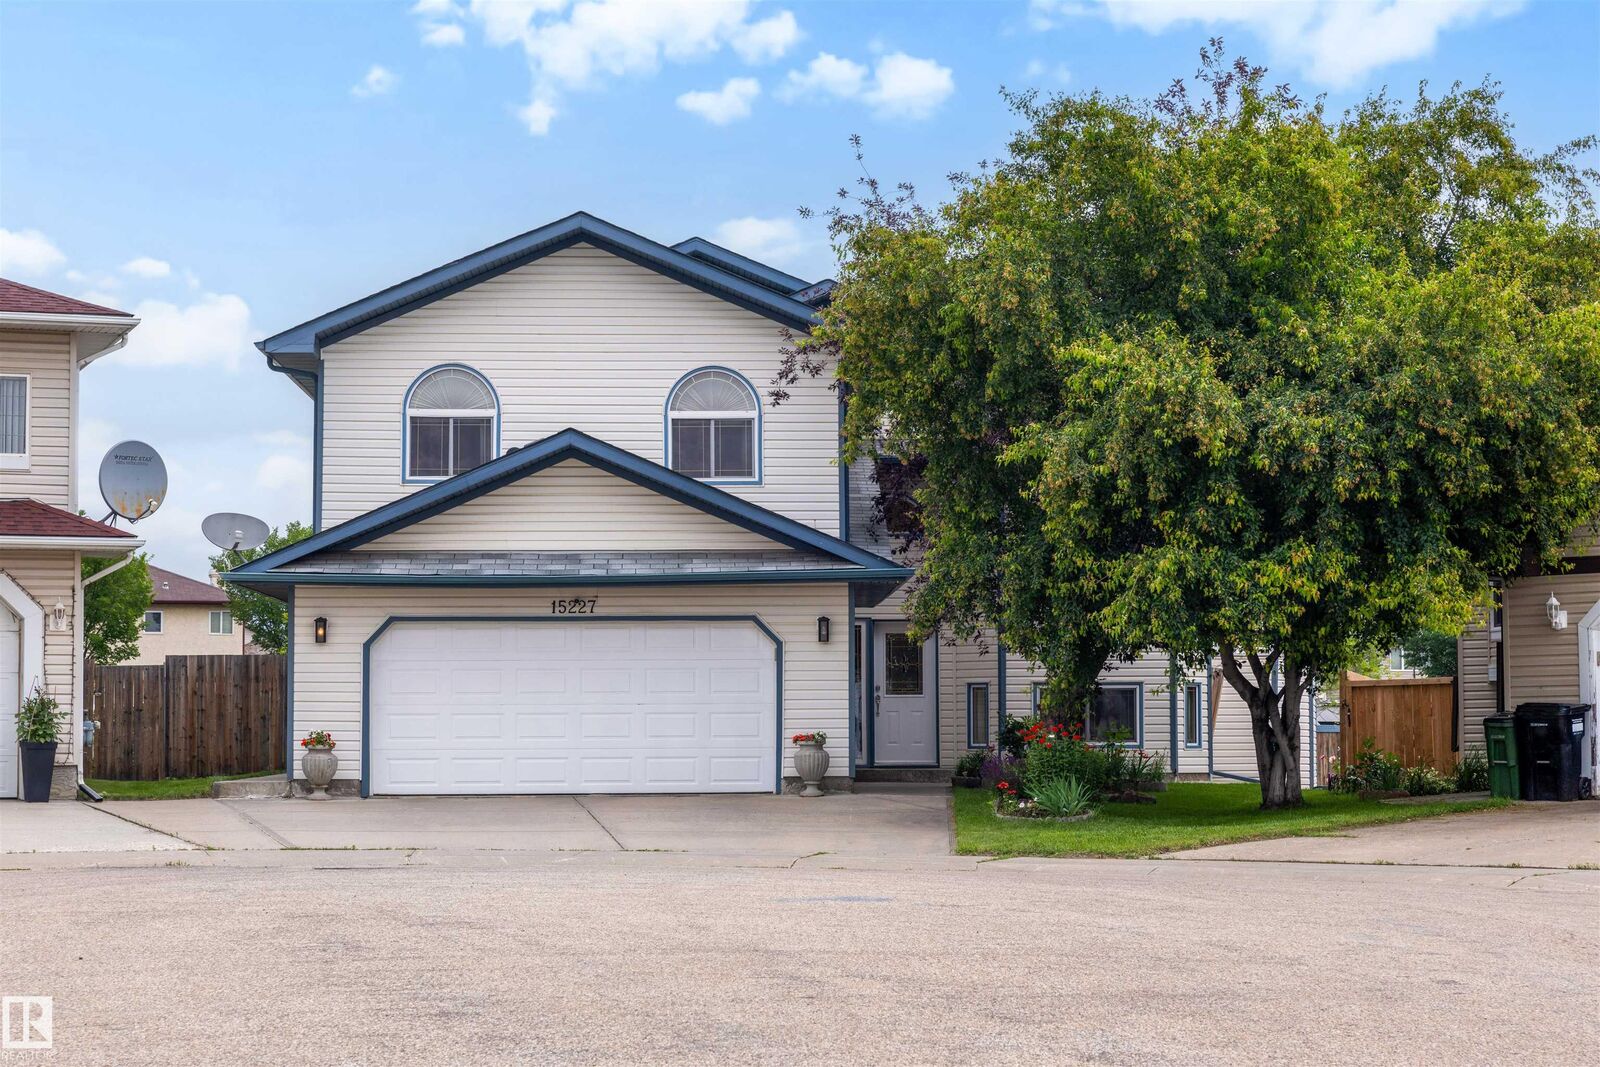
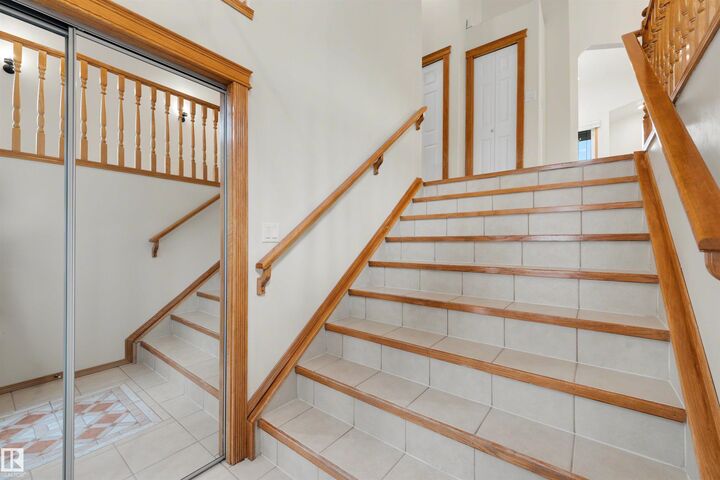
Nestled in a quiet cul-de-sac in Miller, this spacious bi-level offers nearly 3,000 sq ft of total living space. Featuring 6 bedrooms, 5 bathrooms, and a double attached garage, this home is perfect for a growing family. The main level offers a bright living area with vaulted ceilings, 2 skylights, and a cozy gas fireplace. The kitchen features newer stainless steel appliances with access to a large deck overlooking the backyard. Completing the main level are 3 generous sized bedrooms and convenient main floor laundry. The fully finished basement includes a separate entrance, second kitchen, 3 bedrooms, laundry hookups, and a large rec area. Recent upgrades include new lighting fixtures, 2 new furnaces and a tankless HWT in 2023, and shingles in 2019. Conveniently located close to public transit, schools, parks, and quick access to Manning Drive and Anthony Henday. You don’t want to miss this one!
MLS®:
E4498183
E4498183
Catégorie
Single-Family Home
Single-Family Home
Année de Construction
2003
2003
Style
Bi-Level
Bi-Level
Listed By
Minh Tran, Century 21 Masters
Source
REALTORS® Association of Edmonton
Dernière vérification Juil 11 2026 à 5:13 AM GMT+0000
REALTORS® Association of Edmonton
Dernière vérification Juil 11 2026 à 5:13 AM GMT+0000
Détails sur les salles de bains
- Salles de bains: 3
- Salles d’eau: 2
Caractéristiques Intérieures
- Amenities: Dishwasher-Built-In
- Amenities: Dryer
- Amenities: Garage Control
- Amenities: Hood Fan
- Amenities: Stove-Electric
- Amenities: Washer
- Amenities: Refrigerators-Two
- Amenities: Garage Opener
- Amenities: Window Coverings
- Amenities: Refrigerator
- Amenities: Stoves-Two
- Additional Rooms: Bedroom Bedroom Recreation Room
Informations sur le lot
- Flat Site
- Landscaped
Caractéristiques de la propriété
- Foundation: Concrete Perimeter
Chauffage et refroidissement
- Natural Gas
- Forced Air-2
Informations sur les sous-sols
- Full
- Finished
Caractéristiques extérieures
- Toit: Asphalt Shingles
Garage
- Double Garage Attached
Stationnement
- Double Garage Attached
Étages
- 3
Surface Habitable
- 1,713 pi. ca.
Lieu
Disclaimer: Copyright 2024 REALTORS® Association of Edmonton IDX. Trademarks are owned or controlled by the Canadian Real Estate Association (CREA) and identify real estate professionals who are members of CREA (REALTOR®, REALTORS®) and/or the quality of services they provide (MLS®, Multiple Listing Service®). 7/10/26 22:13

