

Inscription par: REALTORS® Association of Edmonton / Listed By: Shi Chang, Maxwell Polaris
155 Primrose Gardens Gardens NW Edmonton, AB T5T 0R1
En vigueur
162 995 $ (USD)
HORAIRES DES PORTES OUVERTES
-
OUVERTESDim, Sep 272:00 pm - 4:00 pm

Description
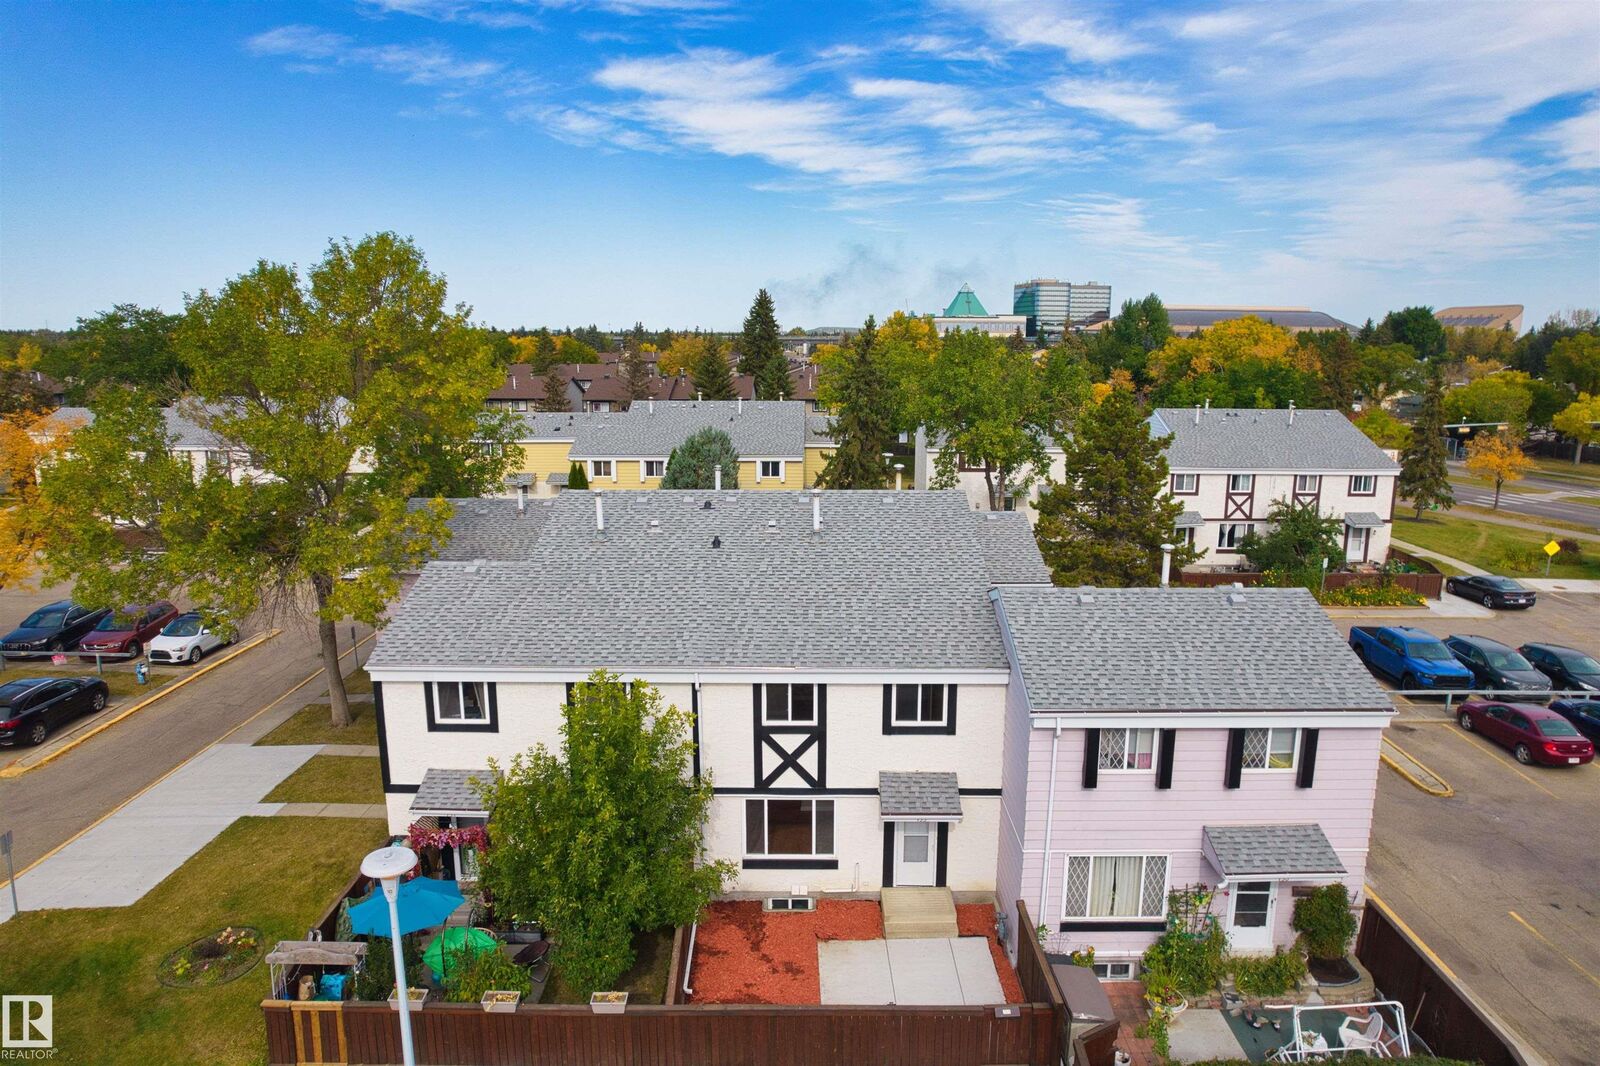
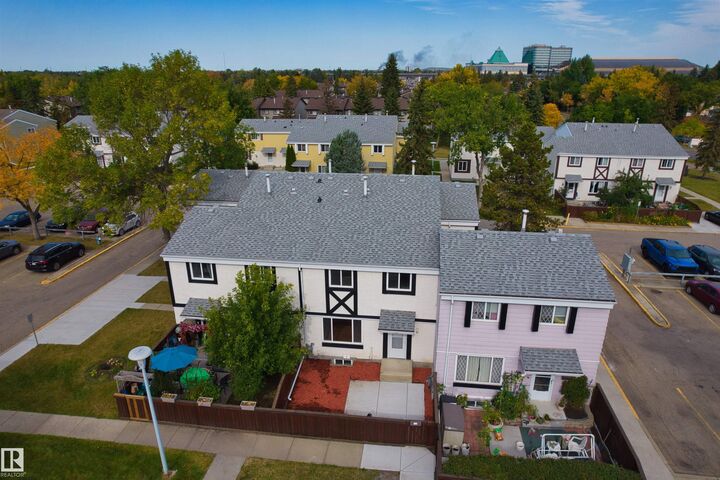
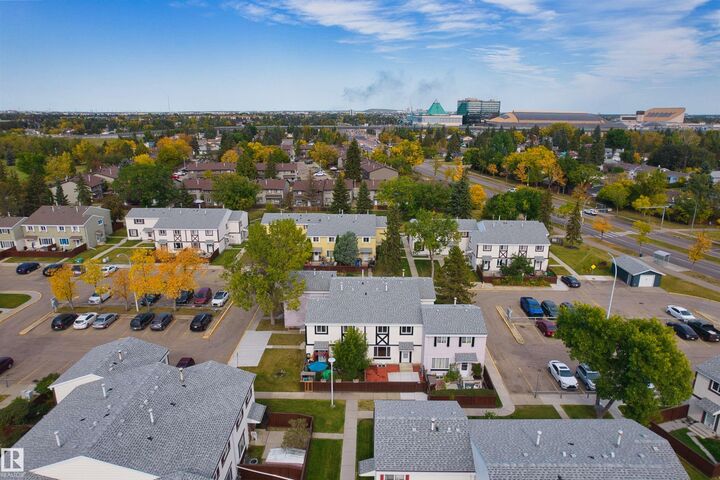
Welcome to Aldergrove, a well-established west Edmonton community where convenience, value, and lifestyle come together. An excellent opportunity for first-time buyers, families, or investors seeking exceptional value in a well-maintained property. The main floor offers a bright south-facing living room, functional kitchen and dining area, and a convenient 2-piece bathroom. Upstairs features three well-sized bedrooms and a 4-piece bathroom, offering a practical layout for families. The fully finished basement provides a spacious recreation room, laundry room, and additional storage. Step outside to your private, south-facing, low-maintenance yard-an ideal space to enjoy the outdoors. The assigned parking stall is conveniently located directly in front of the unit. Ideally situated with easy access to West Edmonton Mall, schools, Anthony Henday Drive, public transportation, parks, and everyday amenities. This home offers an excellent combination of comfort, convenience, and exceptional value!
MLS®:
E4510165
E4510165
Catégorie
Townhouse
Townhouse
Année de Construction
1973
1973
Style
2 Storey
2 Storey
Listed By
Shi Chang, Maxwell Polaris
Source
REALTORS® Association of Edmonton
Dernière vérification Sep 24 2026 à 8:11 PM GMT+0000
REALTORS® Association of Edmonton
Dernière vérification Sep 24 2026 à 8:11 PM GMT+0000
Détails sur les salles de bains
- Salle de bains: 1
- Salle d’eau: 1
Caractéristiques Intérieures
- Amenities: Dishwasher-Built-In
- Amenities: Dryer
- Amenities: Hood Fan
- Amenities: Stove-Electric
- Amenities: Washer
- Amenities: Window Coverings
- Amenities: Refrigerator
- Additional Rooms: Recreation Room
Informations sur le lot
- Low Maintenance Landscape
Caractéristiques de la propriété
- Foundation: Concrete Perimeter
Chauffage et refroidissement
- Forced Air-1
- Natural Gas
Informations sur les sous-sols
- Full
- Finished
Caractéristiques extérieures
- Toit: Asphalt Shingles
Stationnement
- Stall
Étages
- 3
Surface Habitable
- 1,090 pi. ca.
Lieu
Disclaimer: Copyright 2024 REALTORS® Association of Edmonton IDX. Trademarks are owned or controlled by the Canadian Real Estate Association (CREA) and identify real estate professionals who are members of CREA (REALTOR®, REALTORS®) and/or the quality of services they provide (MLS®, Multiple Listing Service®). 9/24/26 13:11

