

Inscription par: REALTORS® Association of Edmonton / Listed By: Justin E Lafavor, Maxwell Challenge Realty
15628 15 Avenue SW Edmonton, AB T6W 4K8
En vigueur
465 286 $ (USD)
HORAIRES DES PORTES OUVERTES
-
OUVERTESSam, Juil 2512 noon - 3:00 pm
Description
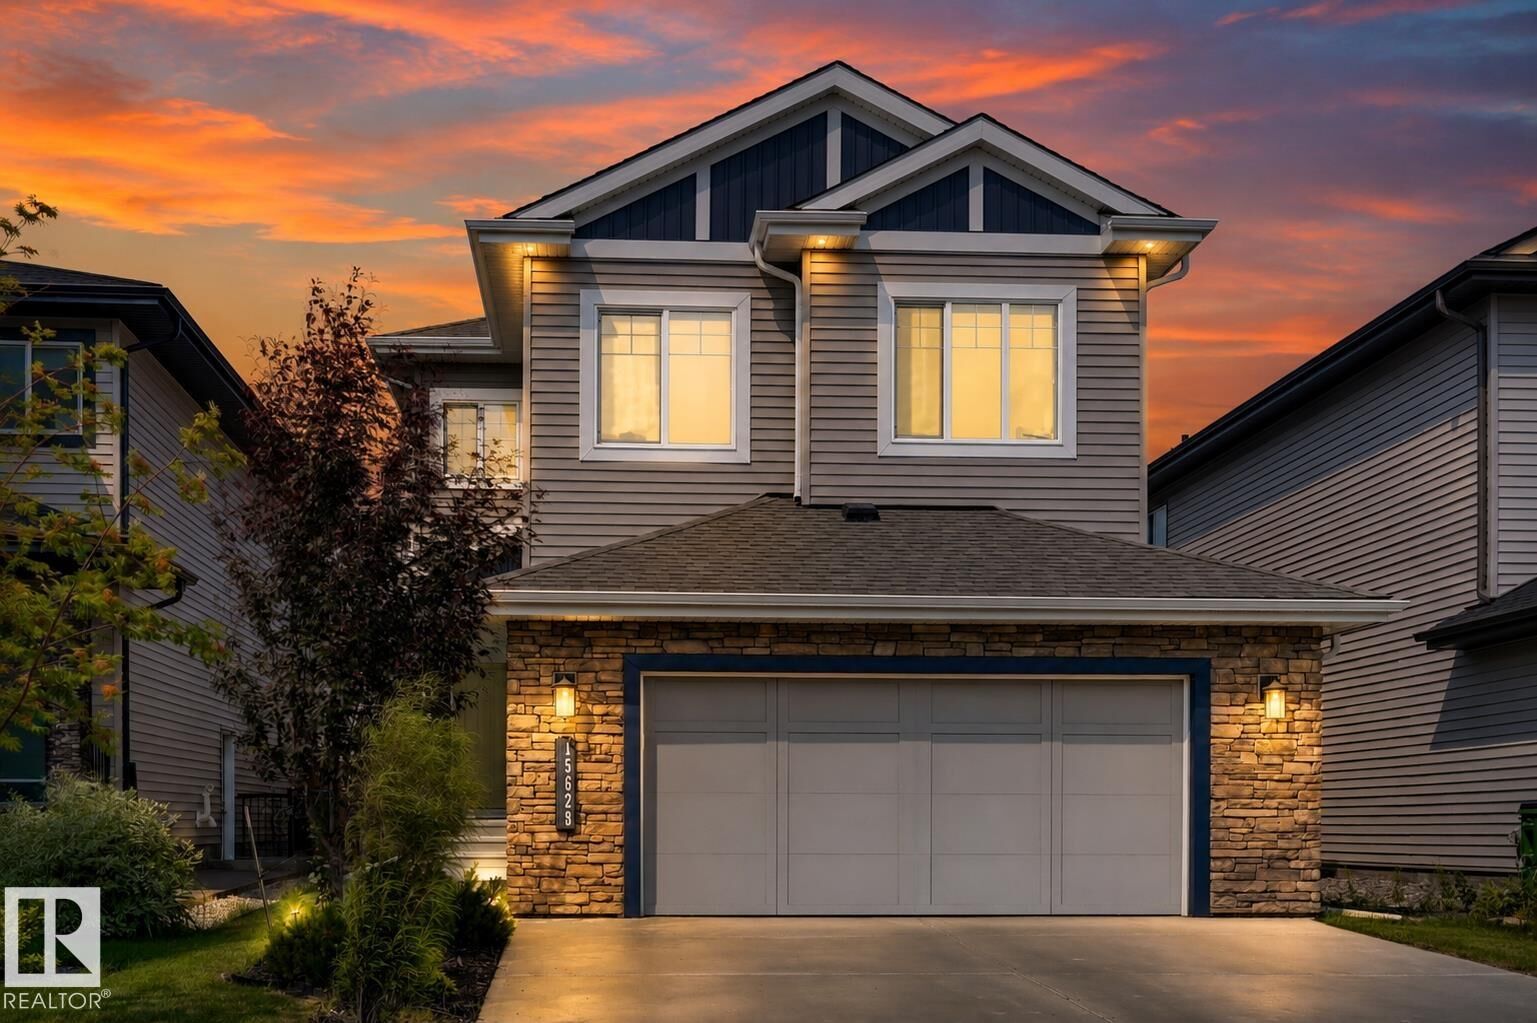
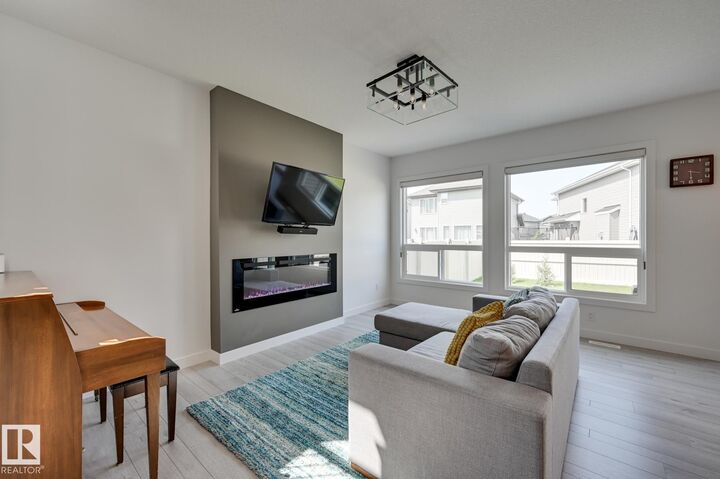
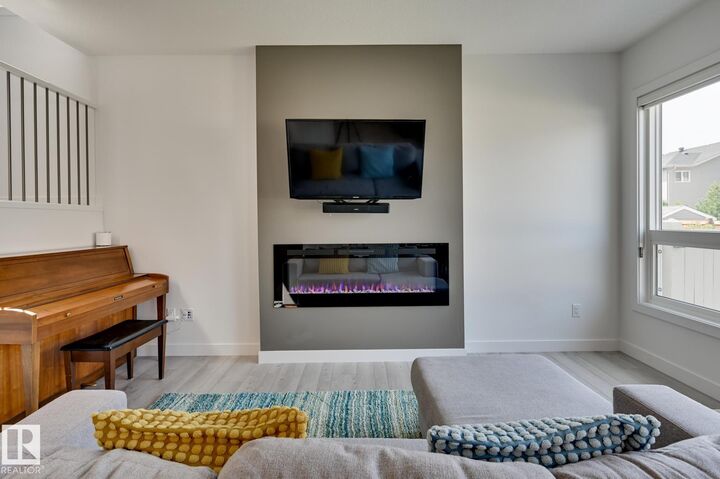
*** WHY Wait to Build When You Can Move In Tomorrow? *** Dear Buyer, if you've been dreaming of a newer home but dreading builder delays, landscaping bills, and months of construction, your search may be over. This immaculate 2020 Parkwood-built two-storey offers 2,200+ sqft above grade and shows like new. The main floor features a den/guest room beside a full 3pc bath, plus a stunning chef's kitchen with quartz counters, stainless appliances, massive island, walk-through pantry, and mudroom/laundry that closes off from the main living area. Upstairs you'll find a huge bonus room, 3 spacious bedrooms, a 4pc bath, and a beautiful primary retreat with walk-in closet and luxurious 5pc ensuite. Outside, the fully fenced yard keeps kids and pets safe while the stamped concrete patio is ready for BBQ season. Double attached garage with loads of storage. Turn-key. Beautifully maintained. Absolutely move-in ready. Quick access to Henday & amenities at Windermere. Golf at Jagre Ridge up the road. Welcome Home!
MLS®:
E4500377
E4500377
Catégorie
Single-Family Home
Single-Family Home
Année de Construction
2020
2020
Style
2 Storey
2 Storey
Listed By
Justin E Lafavor, Maxwell Challenge Realty
Source
REALTORS® Association of Edmonton
Dernière vérification Juil 23 2026 à 11:49 PM GMT+0000
REALTORS® Association of Edmonton
Dernière vérification Juil 23 2026 à 11:49 PM GMT+0000
Détails sur les salles de bains
- Salles de bains: 3
Caractéristiques Intérieures
- Amenities: Dishwasher-Built-In
- Amenities: Dryer
- Amenities: Hood Fan
- Amenities: Stove-Electric
- Amenities: Washer
- Amenities: Garage Opener
- Amenities: Refrigerator
- Additional Rooms:
- Amenities: Air Conditioning-Central
- Amenities: Oven-Microwave
Informations sur le lot
- Landscaped
Caractéristiques de la propriété
- Foundation: Concrete Perimeter
Chauffage et refroidissement
- Forced Air-1
- Natural Gas
Informations sur les sous-sols
- Full
- Unfinished
Caractéristiques extérieures
- Toit: Asphalt Shingles
Garage
- Double Garage Attached
Stationnement
- Double Garage Attached
- Front Drive Access
Étages
- 2
Surface Habitable
- 2,238 pi. ca.
Lieu
Disclaimer: Copyright 2024 REALTORS® Association of Edmonton IDX. Trademarks are owned or controlled by the Canadian Real Estate Association (CREA) and identify real estate professionals who are members of CREA (REALTOR®, REALTORS®) and/or the quality of services they provide (MLS®, Multiple Listing Service®). 7/23/26 16:49

