

Inscription par: REALTORS® Association of Edmonton / Listed By: Stephen H Lau, Re/Max Real Estate
15832 11 Avenue SW Edmonton, AB T6W 2H3
En vigueur
456 117 $ (USD)
HORAIRES DES PORTES OUVERTES
-
OUVERTESDim, Août 91:00 pm - 4:00 pm

Description
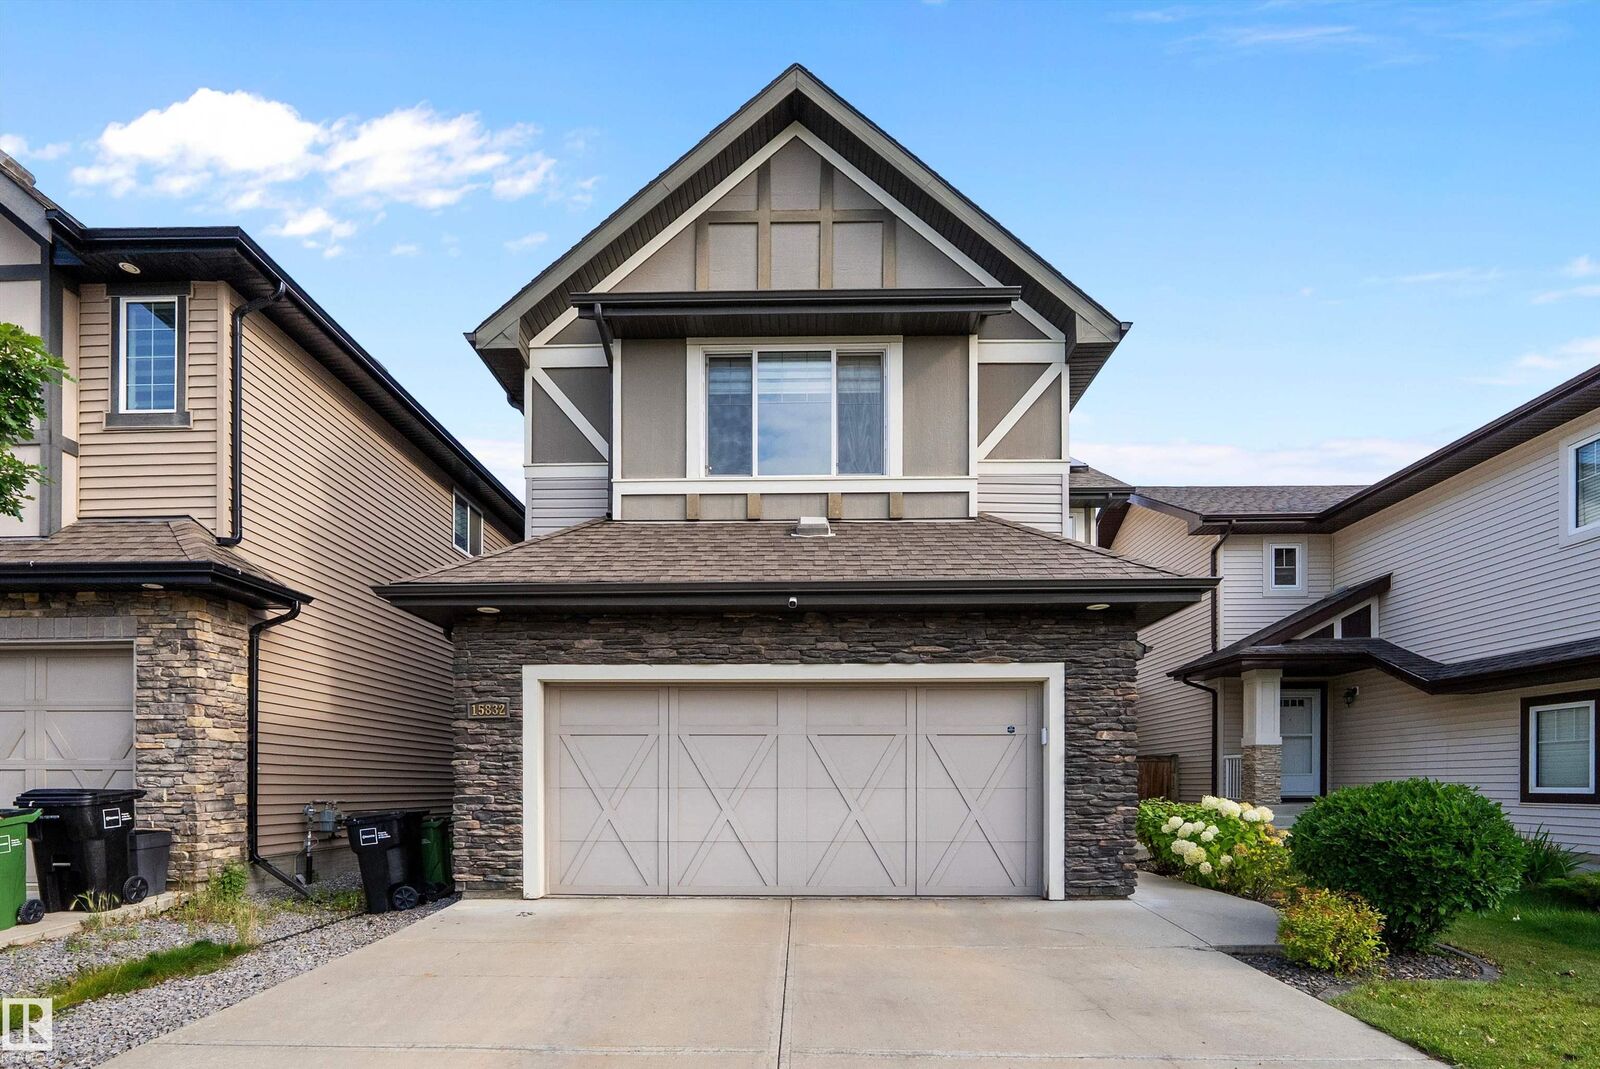
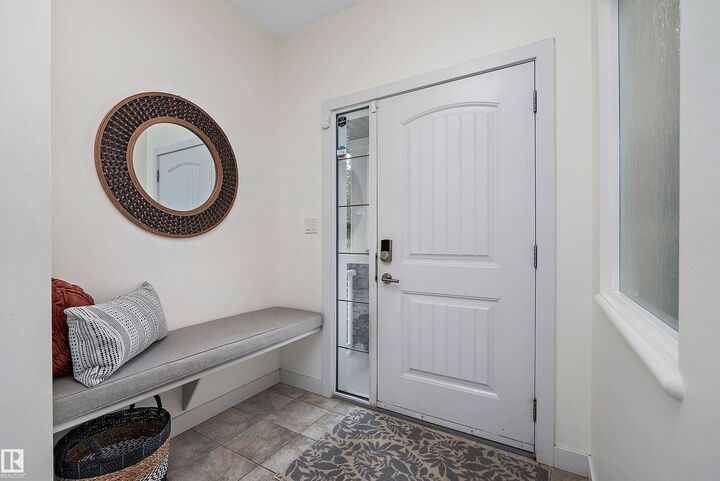
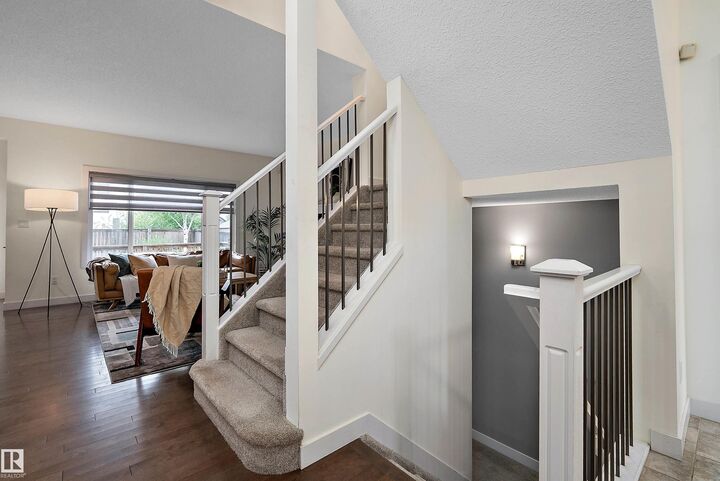
IMPRESSIVE 5-BEDROOM FAMILY HOME WITH A FINISHED BASEMENT, CENTRAL A/C & SOLAR PANELS IN GLENRIDDING HEIGHTS! This bright, spacious 2-storey delivers an exceptional layout with a main-floor den, open living & dining areas, gas fireplace and a beautiful kitchen with quartz counters, large island, stainless appliances & walk-through pantry. Upstairs, the huge vaulted bonus room provides outstanding family space, while the primary bedroom features a walk-in closet & 5-piece ensuite, joined by 2 additional bedrooms and a full bath. The finished basement adds a generous family room, 2 bedrooms, 3-piece bath, storage & utility space. Enjoy main-floor laundry, tankless hot water, HRV, a double attached garage, fenced landscaped yard & rear deck. Major investments include the 2022 basement development, 2023 central A/C & 2024 solar panel system. Near neighbourhood ponds, walking paths, shopping & major commuter routes. A versatile, move-in-ready home with exceptional space for the whole family! A rare gem! HURRY!
MLS®:
E4502684
E4502684
Catégorie
Single-Family Home
Single-Family Home
Année de Construction
2013
2013
Style
2 Storey
2 Storey
Listed By
Stephen H Lau, Re/Max Real Estate
Source
REALTORS® Association of Edmonton
Dernière vérification Août 8 2026 à 3:34 AM GMT+0000
REALTORS® Association of Edmonton
Dernière vérification Août 8 2026 à 3:34 AM GMT+0000
Détails sur les salles de bains
- Salles de bains: 3
- Salle d’eau: 1
Caractéristiques Intérieures
- Amenities: Dishwasher-Built-In
- Amenities: Dryer
- Amenities: Hood Fan
- Amenities: Stove-Electric
- Amenities: Washer
- Additional Rooms: Bedroom
- Amenities: Window Coverings
- Amenities: Refrigerator
- Amenities: Storage Shed
- Amenities: Air Conditioning-Central
- Amenities: Water Softener
Informations sur le lot
- Flat Site
- Low Maintenance Landscape
Caractéristiques de la propriété
- Foundation: Concrete Perimeter
Chauffage et refroidissement
- Forced Air-1
- Natural Gas
Informations sur les sous-sols
- Full
- Finished
Caractéristiques extérieures
- Toit: Asphalt Shingles
Informations sur les écoles
- Elementary School: Dr. Margaret-Ann Armour
- Middle School: Dr. Margaret-Ann Armour
- High School: Lillian Osborne School
Garage
- Double Garage Attached
Stationnement
- Double Garage Attached
Étages
- 3
Surface Habitable
- 2,404 pi. ca.
Lieu
Disclaimer: Copyright 2024 REALTORS® Association of Edmonton IDX. Trademarks are owned or controlled by the Canadian Real Estate Association (CREA) and identify real estate professionals who are members of CREA (REALTOR®, REALTORS®) and/or the quality of services they provide (MLS®, Multiple Listing Service®). 8/7/26 20:34

