

Inscription par: REALTORS® Association of Edmonton / Listed By: Zak B Mimouni, eXp Realty
15849 69 Street NW Edmonton, AB T5Z 3A6
En vigueur
335 286 $ (USD)
HORAIRES DES PORTES OUVERTES
-
OUVERTESDim, Nov 11:00 pm - 3:00 pm
Description
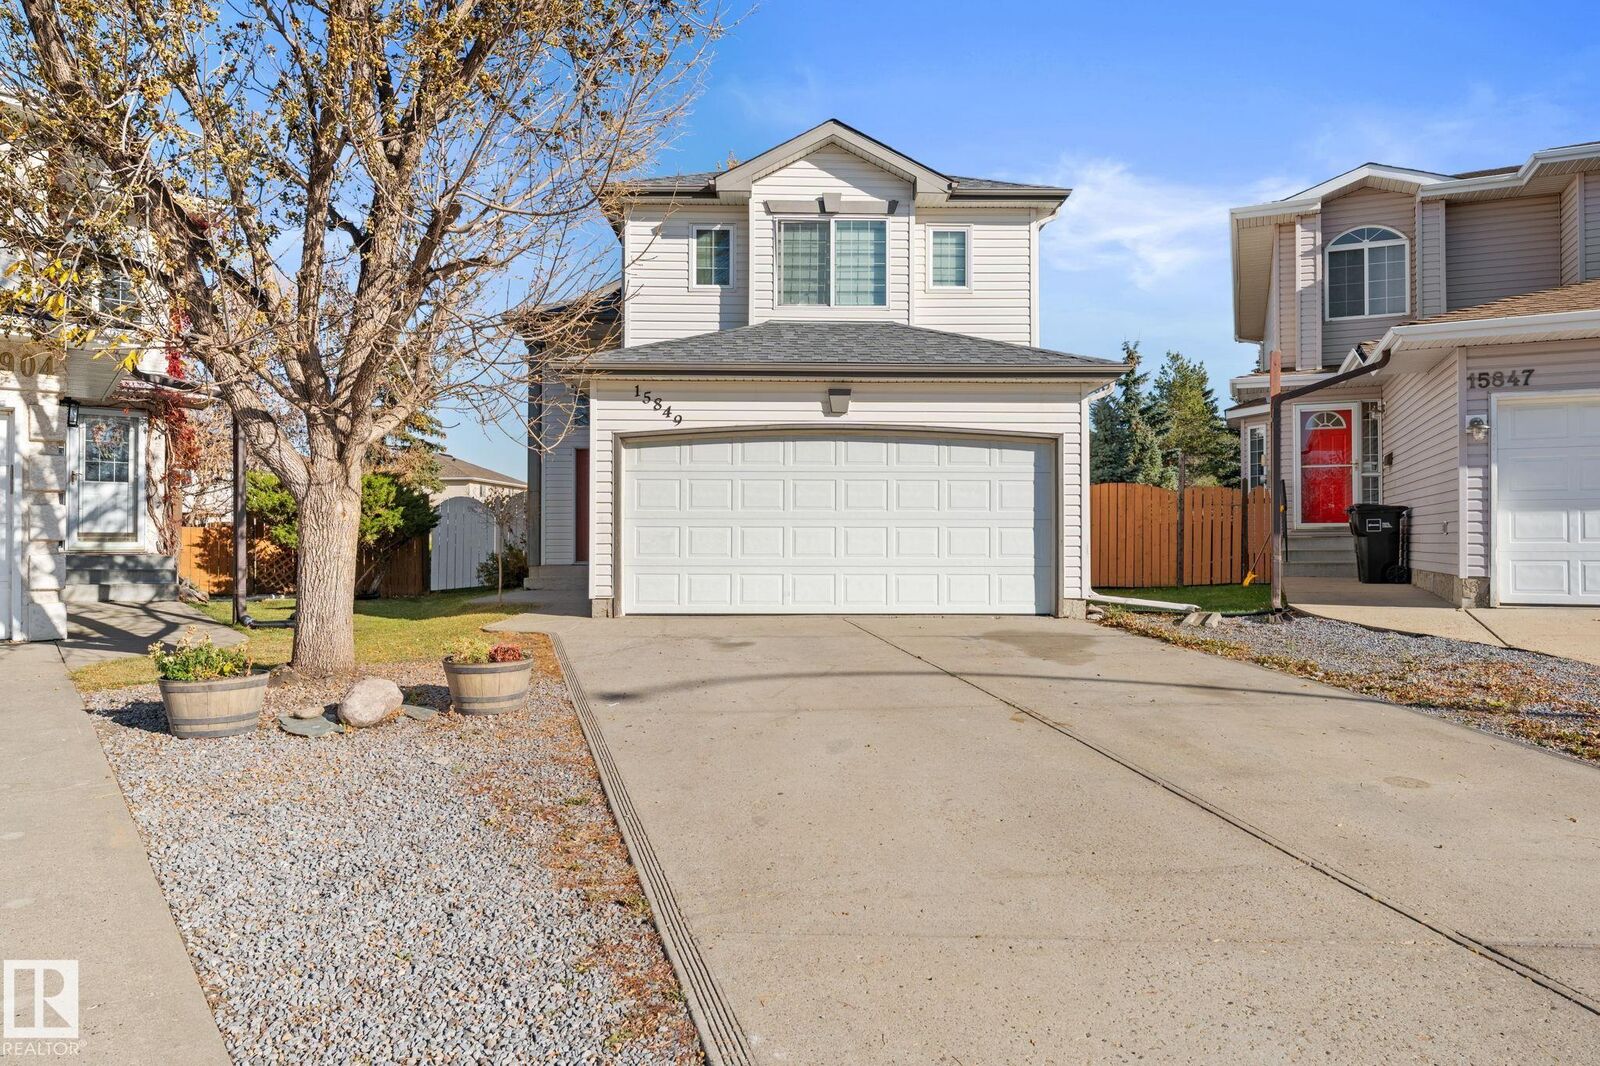
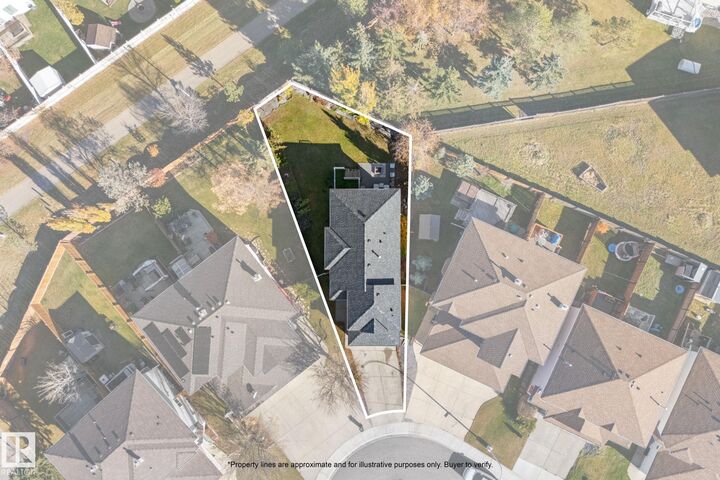
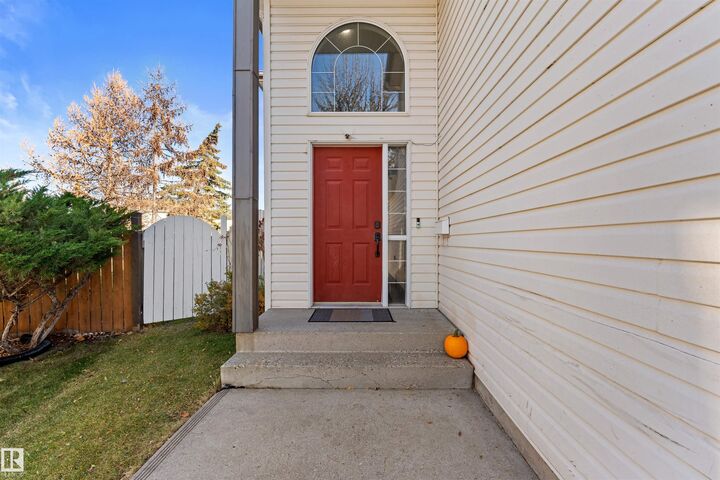
Situated on a beautifully landscaped pie shaped lot this bi-level offer lots of new renovations. New kitchen and appliances, bathroom, flooring, paint and light fixtures. Home features 3 bedrooms and 3 full bathrooms. This home has been designed for efficient use of all space. The kitchen has plenty of cabinetry and a walk-in pantry. The master bedroom, over the garage has a walk-in closet, and 3 piece ensuite (walk-in ceramic shower). Fully finished basement increases the livable area to approx. 2100 sq. ft. Attached garage is insulated and drywalled. 9' ceilings, wider baseboards and the use of glass which increases the natural light throughout the main floor. This home is close to all amenities and must be seen!
MLS®:
E4514304
E4514304
Catégorie
Single-Family Home
Single-Family Home
Année de Construction
1999
1999
Style
Bi-Level
Bi-Level
Listed By
Zak B Mimouni, eXp Realty
Source
REALTORS® Association of Edmonton
Dernière vérification Oct 27 2026 à 1:16 AM GMT+0000
REALTORS® Association of Edmonton
Dernière vérification Oct 27 2026 à 1:16 AM GMT+0000
Détails sur les salles de bains
- Salles de bains: 3
Caractéristiques Intérieures
- Amenities: Dishwasher-Built-In
- Amenities: Dryer
- Amenities: Hood Fan
- Amenities: Stove-Electric
- Amenities: Washer
- Amenities: Garage Opener
- Amenities: Refrigerator
- Additional Rooms:
Informations sur le lot
- Low Maintenance Landscape
Caractéristiques de la propriété
- Foundation: Concrete Perimeter
Chauffage et refroidissement
- Forced Air-1
- Natural Gas
Informations sur les sous-sols
- Full
- Finished
Caractéristiques extérieures
- Toit: Asphalt Shingles
Informations sur les écoles
- High School: Me Lazerte
Garage
- Double Garage Attached
Stationnement
- Double Garage Attached
Étages
- 2
Surface Habitable
- 1,346 pi. ca.
Lieu
Disclaimer: Copyright 2024 REALTORS® Association of Edmonton IDX. Trademarks are owned or controlled by the Canadian Real Estate Association (CREA) and identify real estate professionals who are members of CREA (REALTOR®, REALTORS®) and/or the quality of services they provide (MLS®, Multiple Listing Service®). 10/26/26 18:16

