

Inscription par: REALTORS® Association of Edmonton / Listed By: Paul D Gravelle, Maxwell Progressive
15903 111 Street NW Edmonton, AB T5X 4S5
En vigueur
308 787 $ (USD)
HORAIRES DES PORTES OUVERTES
-
OUVERTESDim, Oct 412 noon - 3:00 pm

Description
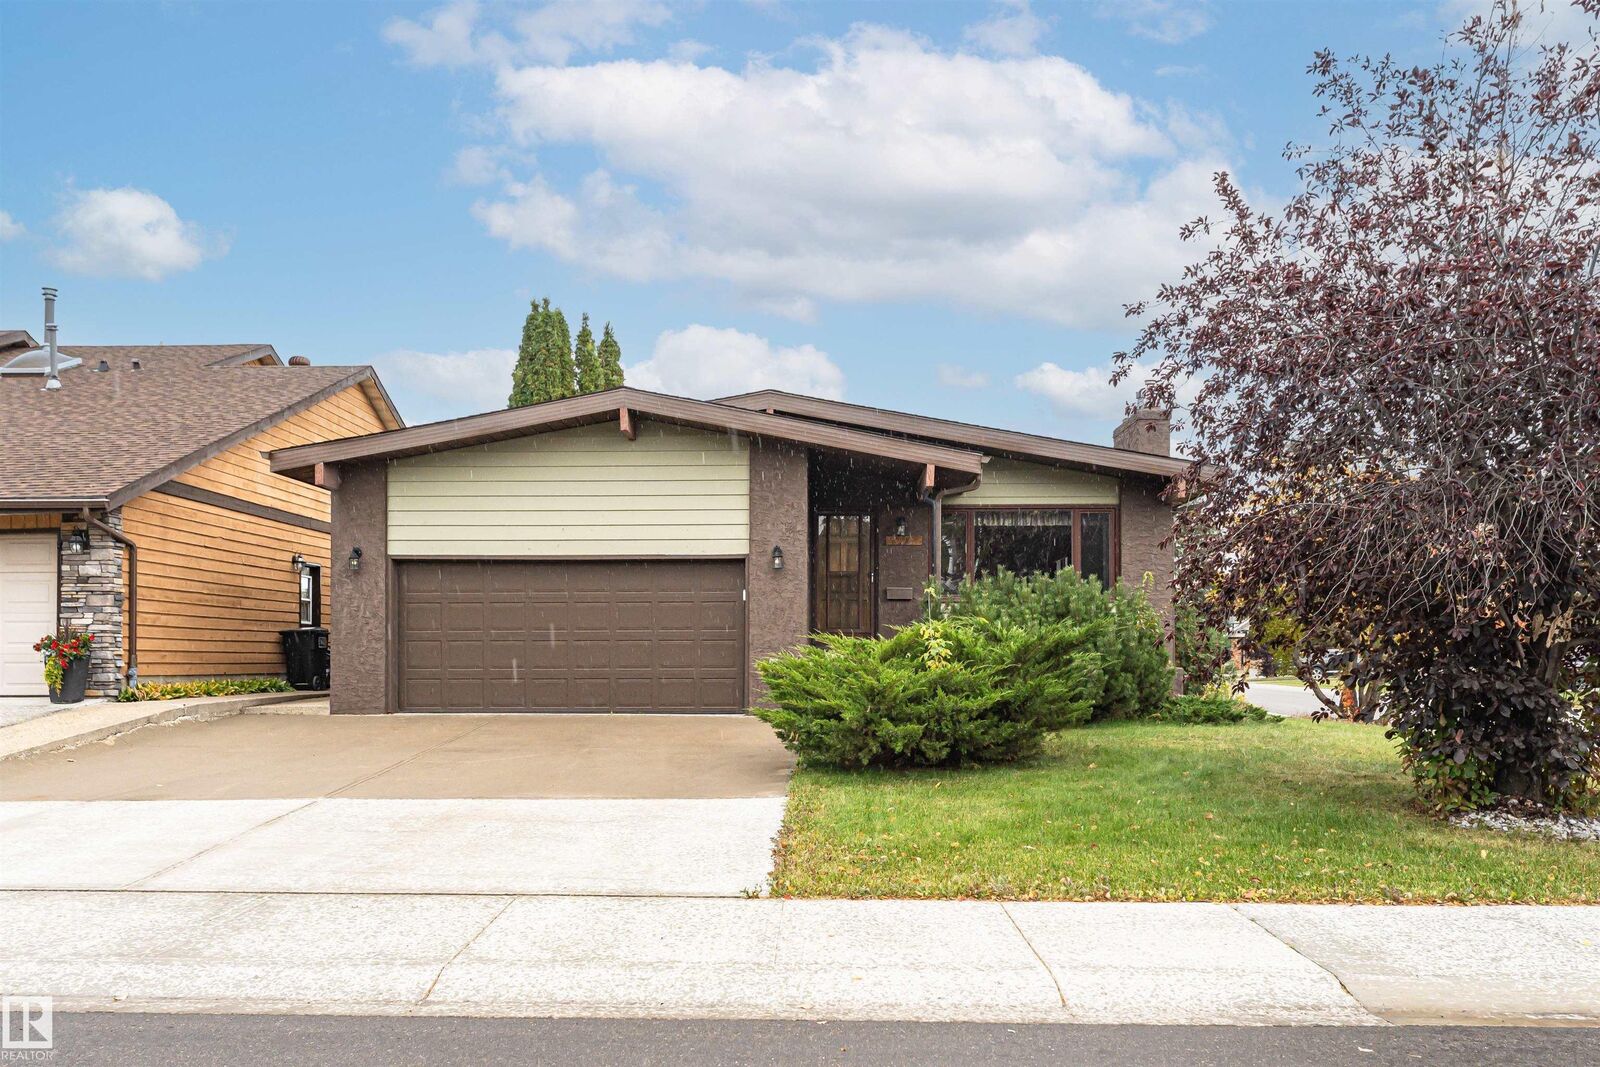
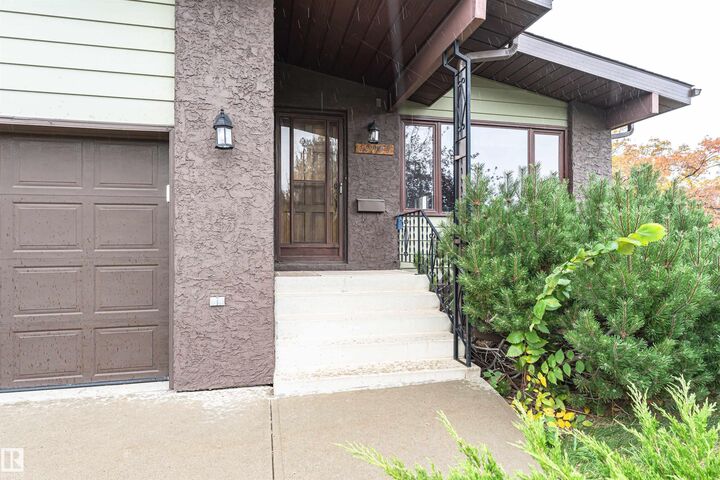
Pride of ownership shines in this well-maintained bungalow in the family-friendly community of Beaumaris! Offering over 1,280 sq ft above grade, this home features central air conditioning 3 bedrooms, 2.5 bathrooms, and an attached double garage. The spacious living room is highlighted by a stunning brick gas fireplace and large front window, while the dining area is perfect for family gatherings. The bright kitchen offers ample cabinetry, updated stainless steel appliances, and plenty of workspace. The primary bedroom includes a convenient 3-piece ensuite, with two additional bedrooms and a full bath completing the main floor. The fully finished basement boasts a massive rec room with a second fireplace, built-in shelving, bathroom, storage space, and endless possibilities for entertaining or relaxing. Enjoy the mature yard, quiet street, and excellent location close to schools, parks, shopping, public transit, and beautiful Beaumaris Lake. A fantastic opportunity to make this solid home your own!
MLS®:
E4511089
E4511089
Catégorie
Single-Family Home
Single-Family Home
Année de Construction
1979
1979
Style
Bungalow
Bungalow
Listed By
Paul D Gravelle, Maxwell Progressive
Source
REALTORS® Association of Edmonton
Dernière vérification Oct 1 2026 à 10:38 PM GMT+0000
REALTORS® Association of Edmonton
Dernière vérification Oct 1 2026 à 10:38 PM GMT+0000
Détails sur les salles de bains
- Salles de bains: 3
Caractéristiques Intérieures
- Amenities: Dishwasher-Built-In
- Amenities: Dryer
- Amenities: Garage Control
- Amenities: Stove-Electric
- Amenities: Washer
- Amenities: Garage Opener
- Amenities: Window Coverings
- Amenities: Refrigerator
- Additional Rooms:
- Amenities: Air Conditioning-Central
Informations sur le lot
- Corner Lot
- Landscaped
Caractéristiques de la propriété
- Foundation: Concrete Perimeter
Chauffage et refroidissement
- Forced Air-1
- Natural Gas
Informations sur les sous-sols
- Full
- Finished
Caractéristiques extérieures
- Toit: Asphalt Shingles
Garage
- Double Garage Attached
Stationnement
- Double Garage Attached
- Over Sized
Étages
- 2
Surface Habitable
- 1,384 pi. ca.
Lieu
Disclaimer: Copyright 2024 REALTORS® Association of Edmonton IDX. Trademarks are owned or controlled by the Canadian Real Estate Association (CREA) and identify real estate professionals who are members of CREA (REALTOR®, REALTORS®) and/or the quality of services they provide (MLS®, Multiple Listing Service®). 10/1/26 15:38

