

Inscription par: REALTORS® Association of Edmonton / Listed By: Chona R Dela Cruz, Now Real Estate Group
16029 95 Avenue NW Edmonton, AB T5P 0A8
En vigueur
430 000 $ (CAD)
HORAIRES DES PORTES OUVERTES
-
OUVERTESDim, Août 301:30 pm - 3:30 pm
Description
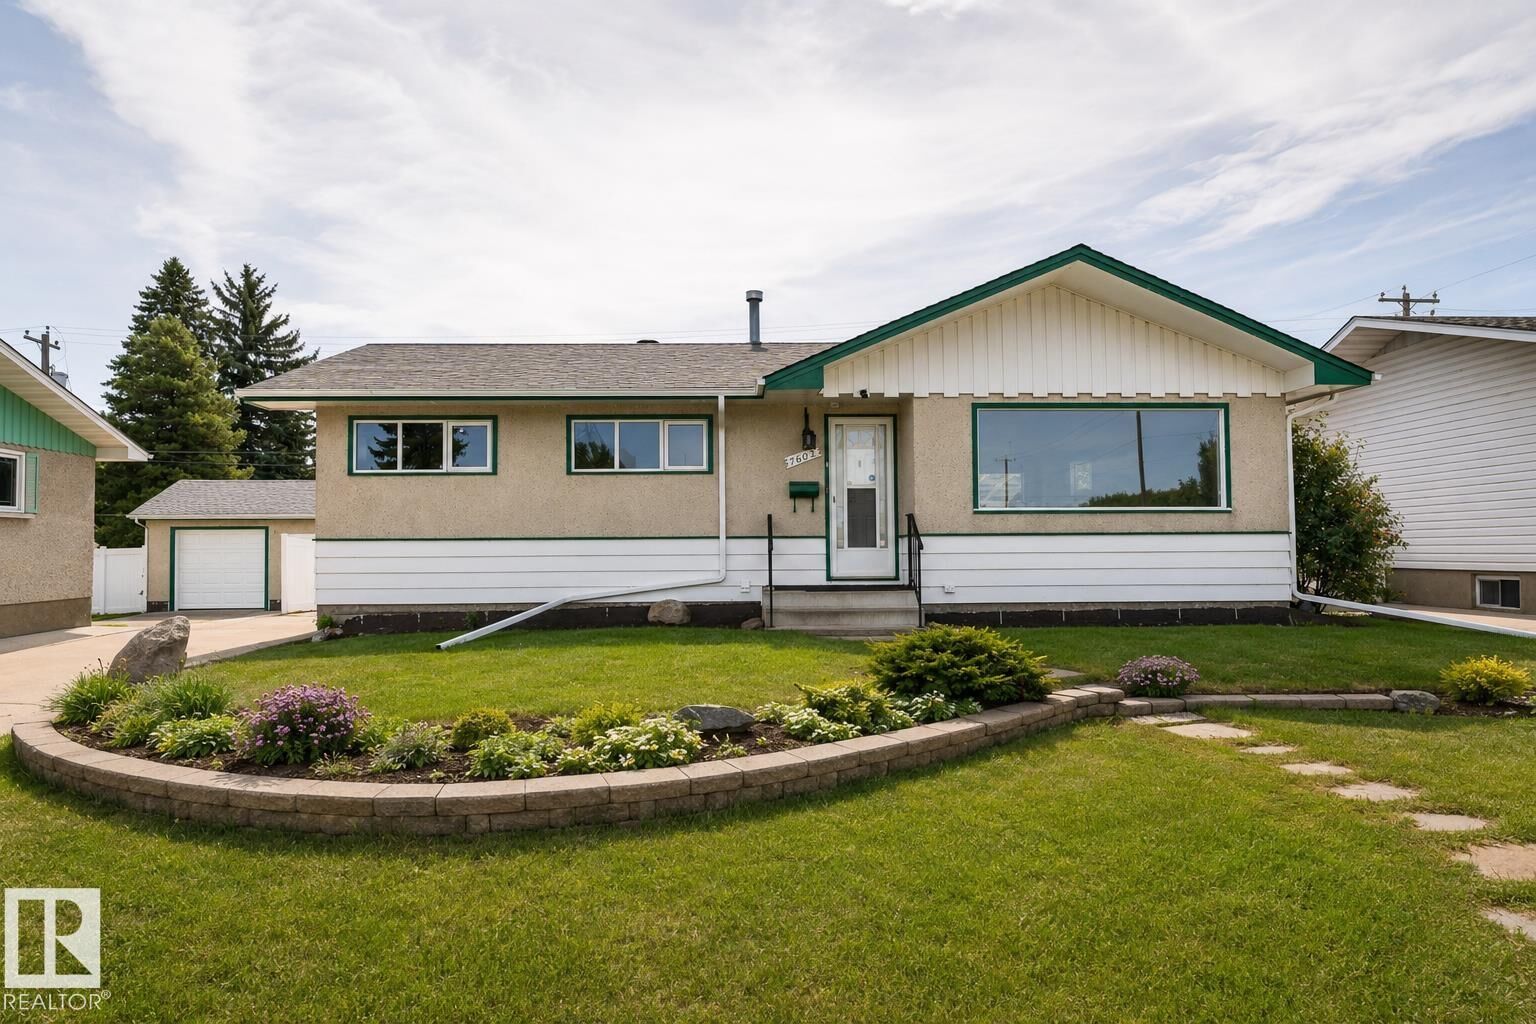
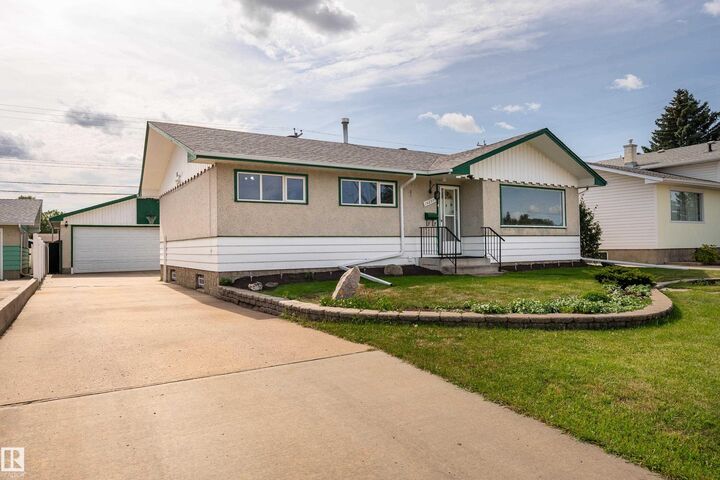
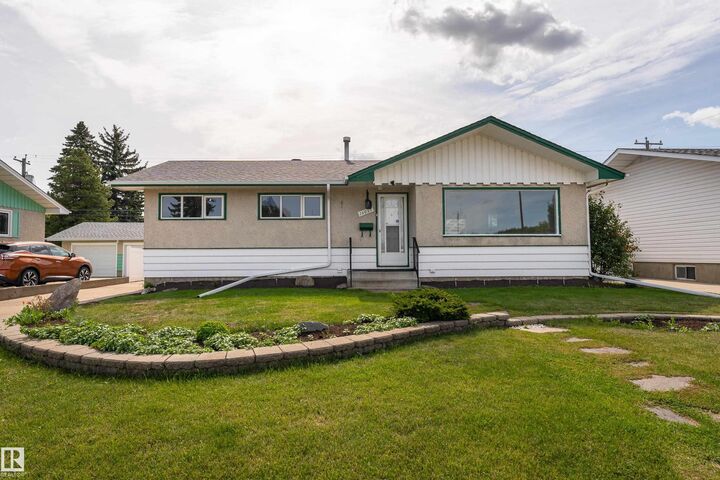
Welcome to this well-kept home in the central and convenient community of Meadowlark! Offering over 2,000 sq. ft. of living space, this spacious property is ideally located close to all amenities, including West Edmonton Mall, public transportation, hospitals, and schools. The home features a modern kitchen with newer appliances, ample counter space, and plenty of cupboards for all your storage needs. With 5 bedrooms plus a den and 2½ bathrooms, there is plenty of room for a growing family or those needing extra space for a home office. The basement features newer laminate flooring, adding a fresh and modern touch to the additional living space. Outside, you'll appreciate the oversized double garage and mature landscaping, complete with fruit-bearing trees—perfect for enjoying your own private outdoor oasis. A wonderful opportunity to own a spacious, well-maintained home in a highly convenient location!
MLS®:
E4505611
E4505611
Catégorie
Single-Family Home
Single-Family Home
Année de Construction
1959
1959
Style
Bungalow
Bungalow
Listed By
Chona R Dela Cruz, Now Real Estate Group
Source
REALTORS® Association of Edmonton
Dernière vérification Août 26 2026 à 9:02 PM GMT+0000
REALTORS® Association of Edmonton
Dernière vérification Août 26 2026 à 9:02 PM GMT+0000
Détails sur les salles de bains
- Salles de bains: 2
- Salle d’eau: 1
Caractéristiques Intérieures
- Amenities: Dishwasher-Built-In
- Amenities: Dryer
- Amenities: Hood Fan
- Amenities: Stove-Electric
- Amenities: Washer
- Amenities: Refrigerators-Two
- Additional Rooms: Bedroom
- Amenities: Garage Opener
Informations sur le lot
- Fruit Trees/Shrubs
- Landscaped
Caractéristiques de la propriété
- Foundation: Concrete Perimeter
Chauffage et refroidissement
- Forced Air-1
- Natural Gas
Informations sur les sous-sols
- Full
- Finished
Caractéristiques extérieures
- Toit: Asphalt Shingles
Garage
- Double Garage Detached
Stationnement
- Double Garage Detached
Étages
- 2
Surface Habitable
- 1,052 pi. ca.
Lieu
Disclaimer: Copyright 2024 REALTORS® Association of Edmonton IDX. Trademarks are owned or controlled by the Canadian Real Estate Association (CREA) and identify real estate professionals who are members of CREA (REALTOR®, REALTORS®) and/or the quality of services they provide (MLS®, Multiple Listing Service®). 8/26/26 14:02

