

Inscription par: REALTORS® Association of Edmonton / Listed By: Stacy McIntyre, Remax River City
1622 Enright Way NW Edmonton, AB T6M 0Z3
En vigueur
600 000 $ (CAD)
HORAIRES DES PORTES OUVERTES
-
OUVERTESSam, Mai 301:00 pm - 2:30 pm
-
OUVERTESDim, Mai 311:00 pm - 2:30 pm
Description
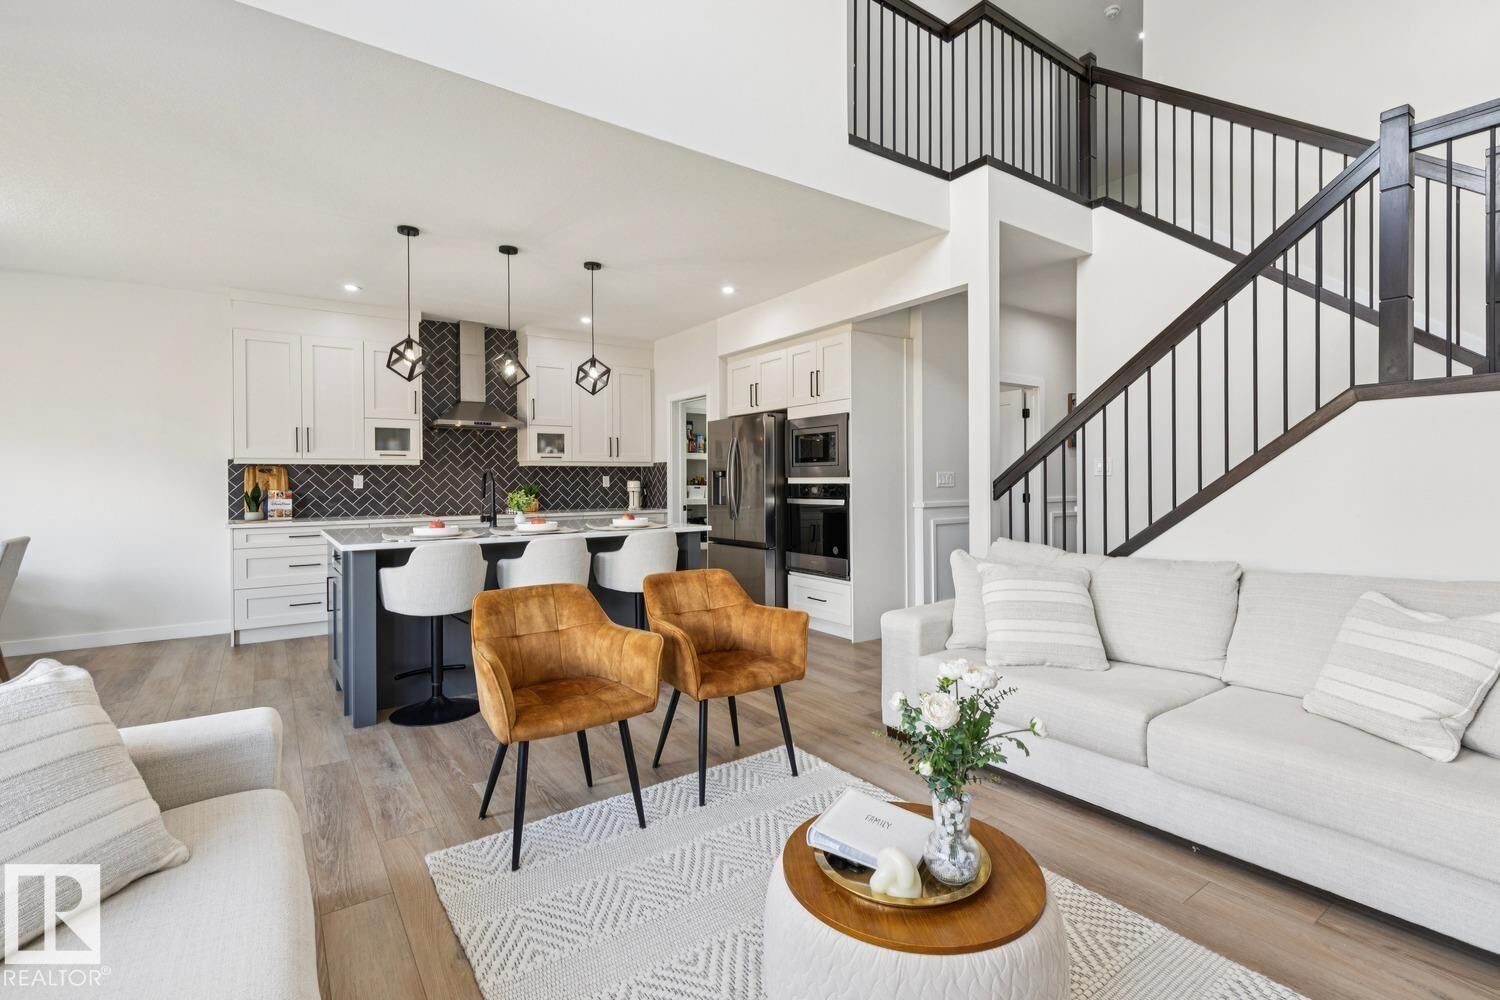
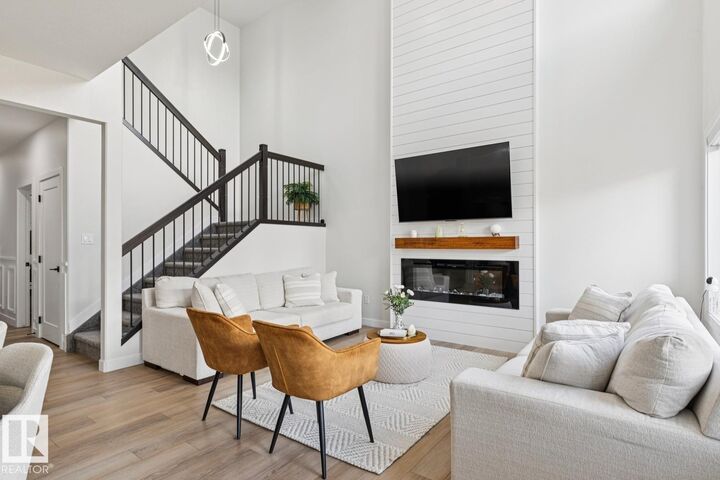
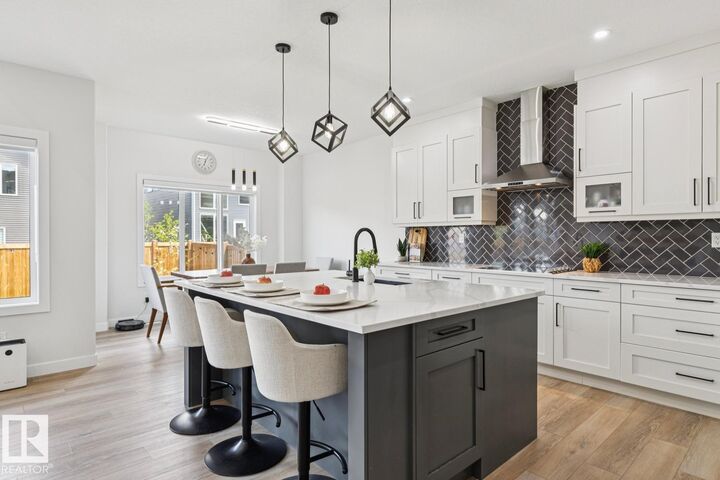
This stunning two-storey residence spans just over 2,200 square feet, featuring three spacious bedrooms and a versatile den on the main floor. The living room is a true highlight, featuring an impressive 18-foot ceiling and an abundance of large windows that fill the space with natural light. A large mudroom includes laundry, built-in shelving, and benches. Upstairs a bonus room awaits perfect for a playroom or entertainment area. The unfinished basement provides endless possibilities, with two large windows offering plenty of light. The beautifully landscaped backyard offers a serene outdoor space for relaxation. An attached oversized double garage adds ample storage and parking space. walking distance to parks and tons of walking trails through the Wedgewood Ravine. There is a K-9 public school coming soon. This home in Edgemont perfectly blends luxury with practicality, making it an ideal choice for anyone looking to settle into a vibrant community. Don't miss out!
MLS®:
E4490135
E4490135
Catégorie
Single-Family Home
Single-Family Home
Année de Construction
2022
2022
Style
2 Storey
2 Storey
Listed By
Stacy McIntyre, Remax River City
Source
REALTORS® Association of Edmonton
Dernière vérification Mai 28 2026 à 1:07 AM GMT+0000
REALTORS® Association of Edmonton
Dernière vérification Mai 28 2026 à 1:07 AM GMT+0000
Détails sur les salles de bains
- Salles de bains: 2
- Salle d’eau: 1
Caractéristiques Intérieures
- Amenities: Dishwasher-Built-In
- Amenities: Dryer
- Amenities: Garage Control
- Amenities: Hood Fan
- Amenities: Washer
- Amenities: Garage Opener
- Amenities: Refrigerator
- Additional Rooms:
- Amenities: Air Conditioning-Central
- Amenities: Oven-Microwave
- Amenities: Stove-Countertop Electric
Informations sur le lot
- Flat Site
- Landscaped
Caractéristiques de la propriété
- Foundation: Concrete Perimeter
Chauffage et refroidissement
- Forced Air-1
- Natural Gas
Informations sur les sous-sols
- Full
- Unfinished
Caractéristiques extérieures
- Toit: Asphalt Shingles
Garage
- Double Garage Attached
Stationnement
- Double Garage Attached
- Front Drive Access
Étages
- 2
Surface Habitable
- 2,213 pi. ca.
Lieu
Disclaimer: Copyright 2024 REALTORS® Association of Edmonton IDX. Trademarks are owned or controlled by the Canadian Real Estate Association (CREA) and identify real estate professionals who are members of CREA (REALTOR®, REALTORS®) and/or the quality of services they provide (MLS®, Multiple Listing Service®). 5/27/26 18:07

