

Inscription par: REALTORS® Association of Edmonton / Listed By: Mary Rose Catindig, Maxwell Challenge Realty
1623 Plum Circle SW Edmonton, AB T6X 2X1
En vigueur
559 800 $ (CAD)
HORAIRES DES PORTES OUVERTES
-
OUVERTESDim, Sep 271:00 pm - 3:00 pm
Description
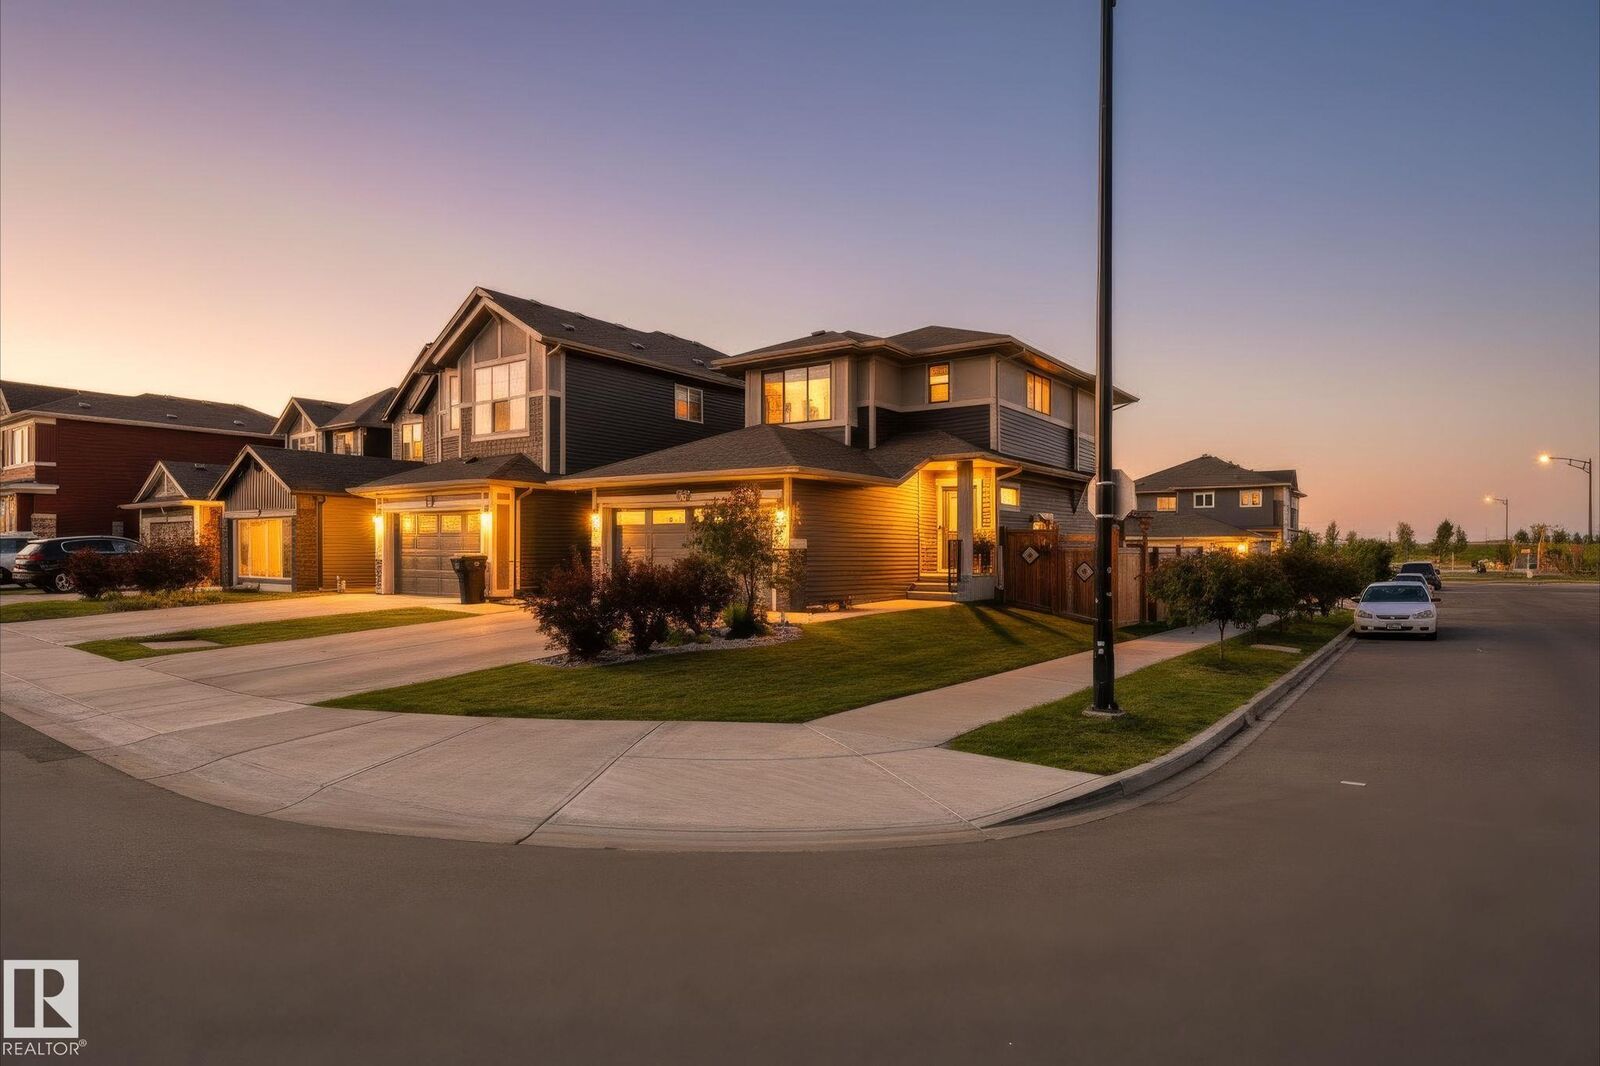
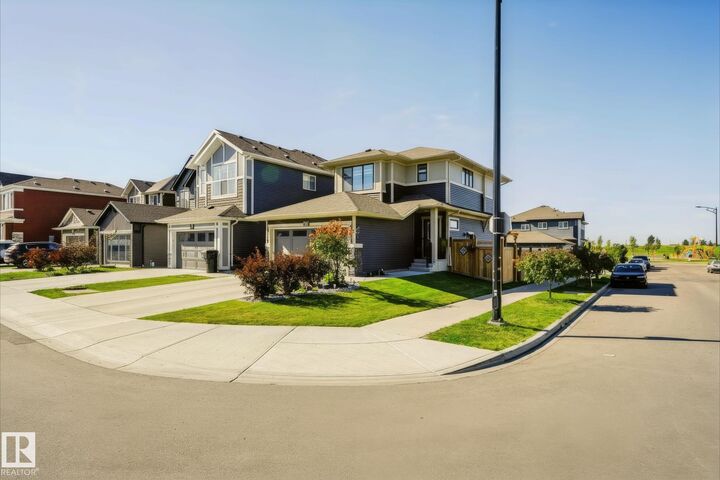
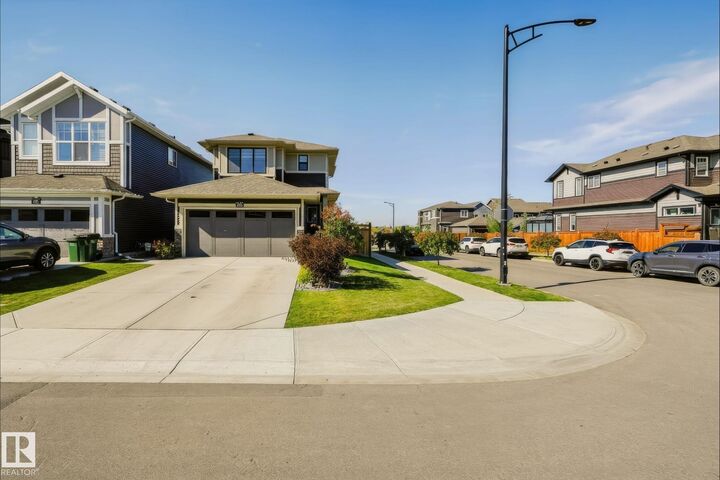
Welcome to this well-loved and well-maintained corner lot home in the sought-after community of The Orchards! East-facing with an abundance of windows, this home is filled with natural light and sunshine throughout the day. The thoughtful layout includes a side entrance and the upstairs laundry makes daily routines that much easier. Pride of ownership is evident throughout, with every corner of this home carefully looked after. Living in The Orchards means access to the incredible The Club House at the Orchards — featuring a spray park, skating rink, tennis & pickleball courts, and clubhouse amenities that make this community truly stand out. A wonderful place to put down roots and enjoy everything this vibrant neighborhood has to offer!
MLS®:
E4510156
E4510156
Catégorie
Single-Family Home
Single-Family Home
Année de Construction
2021
2021
Style
2 Storey
2 Storey
Listed By
Mary Rose Catindig, Maxwell Challenge Realty
Source
REALTORS® Association of Edmonton
Dernière vérification Sep 25 2026 à 10:16 PM GMT+0000
REALTORS® Association of Edmonton
Dernière vérification Sep 25 2026 à 10:16 PM GMT+0000
Détails sur les salles de bains
- Salles de bains: 2
- Salle d’eau: 1
Caractéristiques Intérieures
- Amenities: Dishwasher-Built-In
- Amenities: Dryer
- Amenities: Stove-Electric
- Amenities: Washer
- Amenities: Microwave Hood Fan
- Amenities: Window Coverings
- Amenities: Refrigerator
- Additional Rooms:
- Amenities: Stacked Washer/Dryer
Informations sur le lot
- Corner Lot
- Landscaped
Caractéristiques de la propriété
- Foundation: Concrete Perimeter
Chauffage et refroidissement
- Forced Air-1
- Natural Gas
Informations sur les sous-sols
- Full
- Partially Finished
Caractéristiques extérieures
- Toit: Asphalt Shingles
Garage
- Double Garage Attached
Stationnement
- Double Garage Attached
Étages
- 2
Surface Habitable
- 1,370 pi. ca.
Lieu
Disclaimer: Copyright 2024 REALTORS® Association of Edmonton IDX. Trademarks are owned or controlled by the Canadian Real Estate Association (CREA) and identify real estate professionals who are members of CREA (REALTOR®, REALTORS®) and/or the quality of services they provide (MLS®, Multiple Listing Service®). 9/25/26 15:16

