

Inscription par: REALTORS® Association of Edmonton / Listed By: Herman Ansink, Royal Lepage Arteam Realty
16280 51 Street NW Edmonton, AB T5Y 3C8
En vigueur
445 000 $ (CAD)
HORAIRES DES PORTES OUVERTES
-
OUVERTESDim, Sep 202:00 pm - 4:00 pm

Description
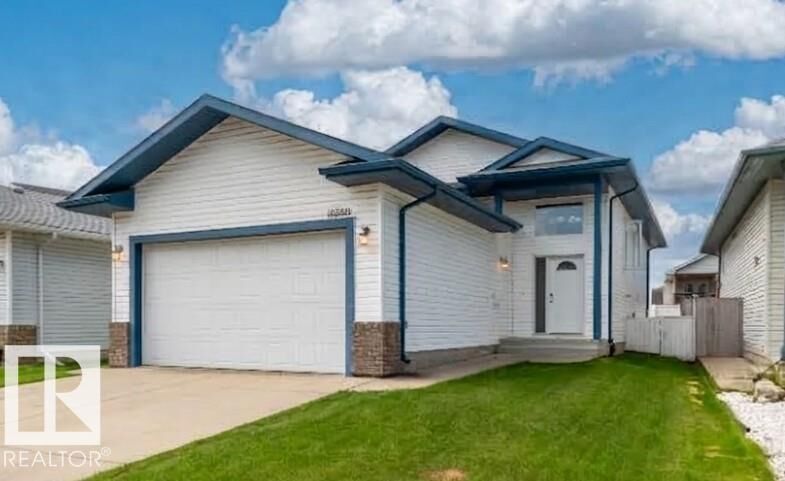
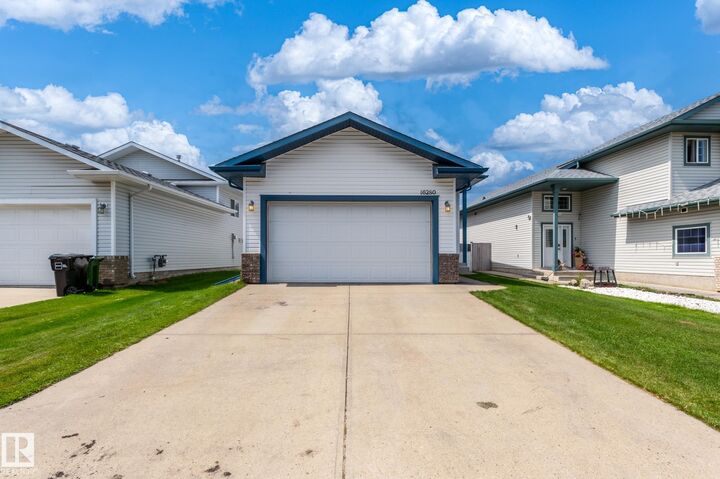
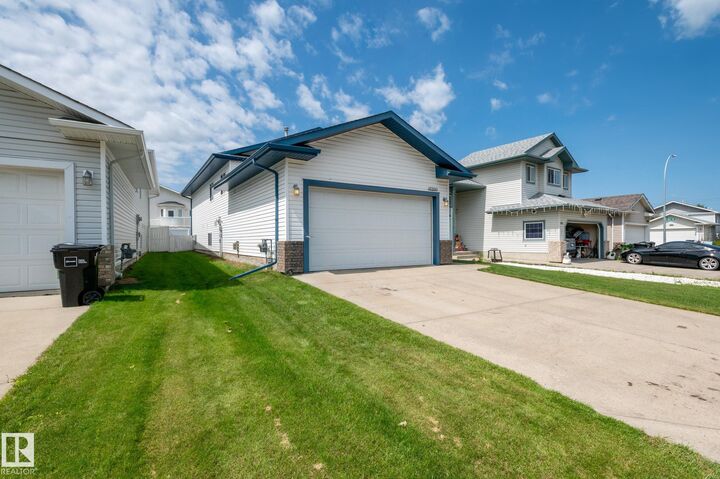
This spacious 5-bedroom bilevel in Hollick-Kenyon has space for a large family, a fantastic open concept layout for hosting, and super easy access to Anthony Henday Drive and nearby endless walking and biking trails. Upstairs, high vaulted ceilings and tons of natural light make the main level feel open and airy. You’ll find three bedrooms up here, including a primary suite with its own private full bath. The kitchen and dining area flow right out onto a maintenance-free composite deck that’s built for simple outdoor hanging and summer BBQs. Downstairs doesn't feel like a typical basement at all thanks to 8.5-foot ceilings and huge windows. It's fully finished and adds two extra bedrooms and a massive 4-piece bathroom, bringing the total finished space to over 2,000 square feet! You also get an insulated garage that already has a gas hookup for a heater. It’s completely move-in ready—just unpack, settle in, and make it yours!
MLS®:
E4509290
E4509290
Catégorie
Single-Family Home
Single-Family Home
Année de Construction
2005
2005
Style
Bi-Level
Bi-Level
Listed By
Herman Ansink, Royal Lepage Arteam Realty
Source
REALTORS® Association of Edmonton
Dernière vérification Sep 19 2026 à 1:08 PM GMT+0000
REALTORS® Association of Edmonton
Dernière vérification Sep 19 2026 à 1:08 PM GMT+0000
Détails sur les salles de bains
- Salles de bains: 3
Caractéristiques Intérieures
- Amenities: Dishwasher-Built-In
- Amenities: Dryer
- Amenities: Fan-Ceiling
- Amenities: Garage Control
- Amenities: Hood Fan
- Amenities: Stove-Electric
- Amenities: Washer
- Amenities: Window Coverings
- Amenities: Refrigerator
- Amenities: Freezer
- Additional Rooms: Bedroom Recreation Room Storage Room Utility Room
Caractéristiques de la propriété
- Foundation: Concrete Perimeter
Chauffage et refroidissement
- Forced Air-1
- Natural Gas
Informations sur les sous-sols
- Full
- Finished
Informations sur le pool
- Public Swimming Pool
Caractéristiques extérieures
- Toit: Asphalt Shingles
Informations sur les écoles
- Elementary School: Donald Massey
- Middle School: Christ the King
- High School: Cardinal Collins
Garage
- Double Garage Attached
Stationnement
- Double Garage Attached
Étages
- 2
Surface Habitable
- 1,240 pi. ca.
Lieu
Disclaimer: Copyright 2024 REALTORS® Association of Edmonton IDX. Trademarks are owned or controlled by the Canadian Real Estate Association (CREA) and identify real estate professionals who are members of CREA (REALTOR®, REALTORS®) and/or the quality of services they provide (MLS®, Multiple Listing Service®). 9/19/26 06:08

