

Inscription par: REALTORS® Association of Edmonton / Listed By: Kelly Plouffe, Maxwell Challenge Realty
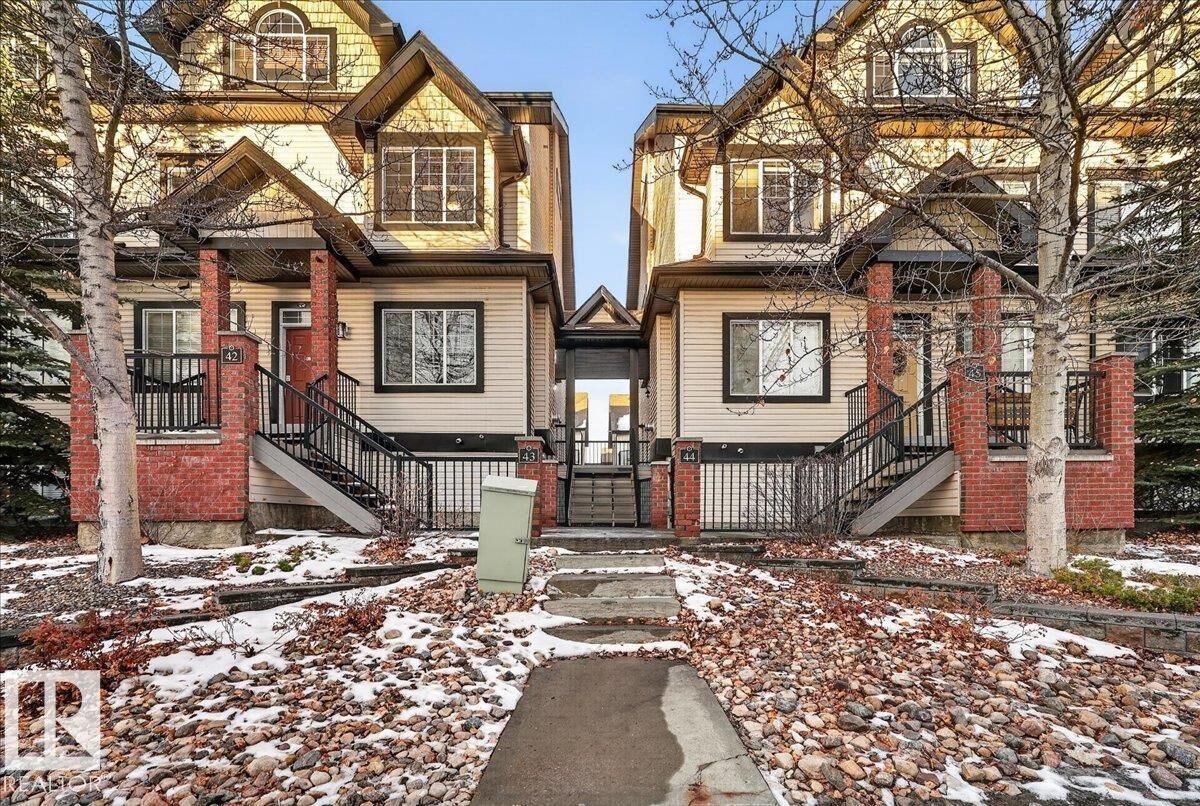
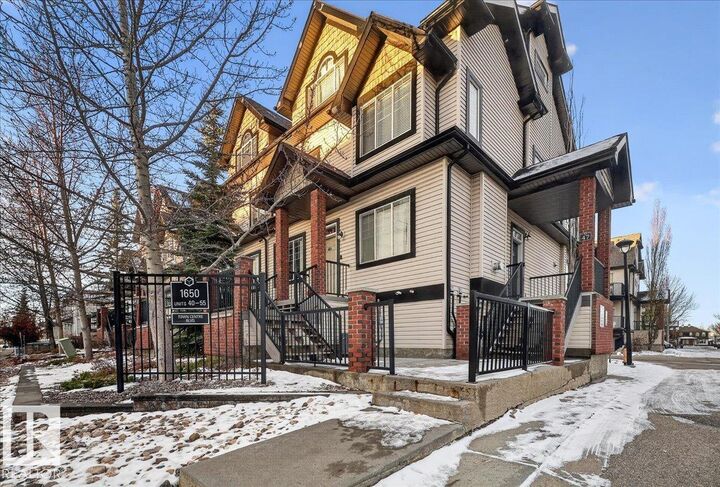
1650 Towne Centre Boulevard NW 43 Edmonton, AB T6R 0C5
En vigueur
197 140 $ (USD)
HORAIRES DES PORTES OUVERTES
-
OUVERTESSam, Nov 712 noon - 2:00 pm
Description
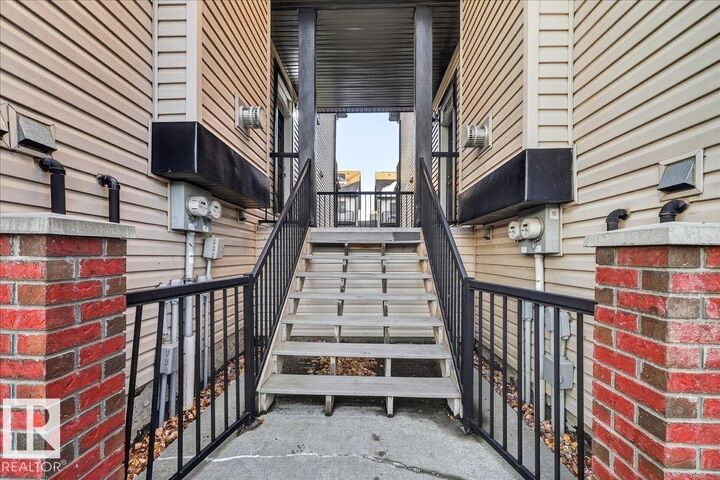
Soaring 20+ ft vaulted ceilings create an incredible sense of space in this South Terwillegar townhouse! The open concept main floor flows seamlessly onto a spacious deck, perfect for enjoying the evening sun. Cozy up by the fireplace or discover the showstopper: a 450+ sq ft loft offering endless possibilities as a media room, home office or third bedroom. Two bedrooms, three bathrooms and a massive walk-in closet are complemented by in-suite laundry, loads of storage, a walk in pantry and an oversized single garage. Enjoy an unbeatable location close to Terwillegar Rec Centre, ravine trails, restaurants and everyday amenities. Space, style and location all come together here. Welcome home!
MLS®:
E4515526
E4515526
Catégorie
Townhouse
Townhouse
Année de Construction
2007
2007
Style
2 Storey
2 Storey
Listed By
Kelly Plouffe, Maxwell Challenge Realty
Source
REALTORS® Association of Edmonton
Dernière vérification Nov 5 2026 à 11:30 PM GMT+0000
REALTORS® Association of Edmonton
Dernière vérification Nov 5 2026 à 11:30 PM GMT+0000
Détails sur les salles de bains
- Salles de bains: 2
- Salle d’eau: 1
Caractéristiques Intérieures
- Amenities: Dishwasher-Built-In
- Amenities: Dryer
- Amenities: Garage Control
- Amenities: Stove-Electric
- Amenities: Washer
- Amenities: Garage Opener
- Amenities: Refrigerator
- Additional Rooms:
- Amenities: All Window Coverings
Informations sur le lot
- Fruit Trees/Shrubs
- Landscaped
Caractéristiques de la propriété
- Foundation: Concrete Perimeter
Chauffage et refroidissement
- Forced Air-1
- Natural Gas
Informations sur les sous-sols
- Finished
- Partial
Informations sur le pool
- Public Swimming Pool
Caractéristiques extérieures
- Toit: Asphalt Shingles
Garage
- Single Garage Attached
Stationnement
- Over Sized
- Single Garage Attached
Étages
- 3
Surface Habitable
- 1,572 pi. ca.
Lieu
Disclaimer: Copyright 2024 REALTORS® Association of Edmonton IDX. Trademarks are owned or controlled by the Canadian Real Estate Association (CREA) and identify real estate professionals who are members of CREA (REALTOR®, REALTORS®) and/or the quality of services they provide (MLS®, Multiple Listing Service®). 11/5/26 15:30

