

Inscription par: REALTORS® Association of Edmonton / Listed By: David M Estephan, Kic Realty
16512 87 Street NW Edmonton, AB T5Z 3X1
En vigueur
539 900 $ (CAD)
HORAIRES DES PORTES OUVERTES
-
OUVERTESSam, Oct 102:00 pm - 4:00 pm

Description
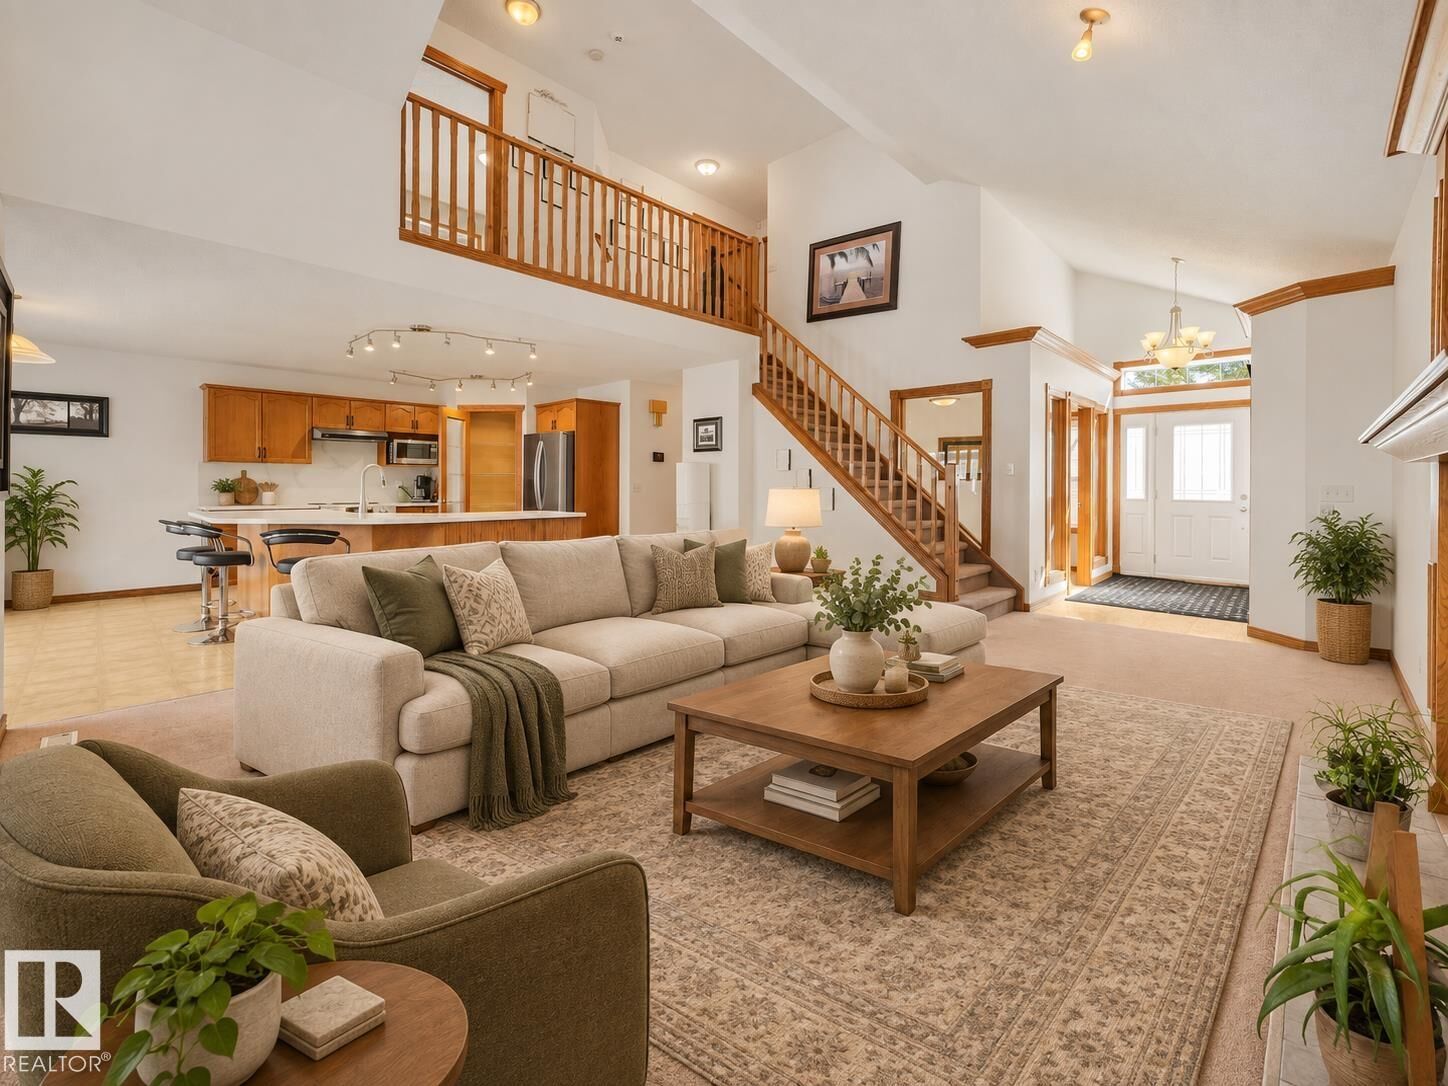
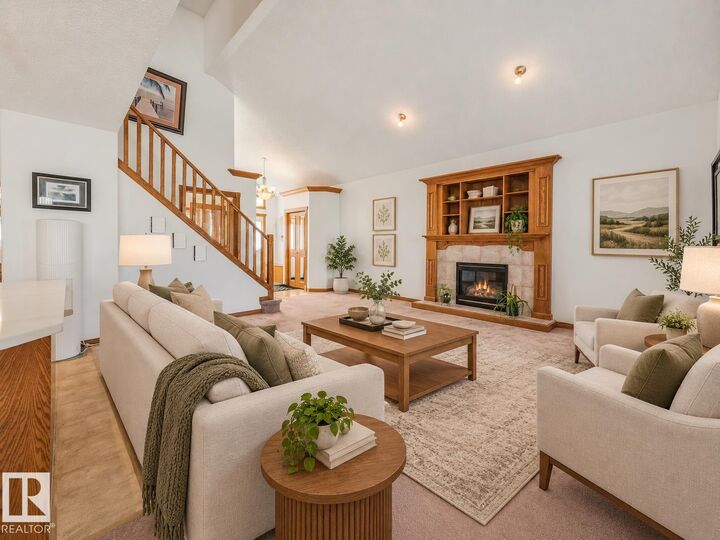
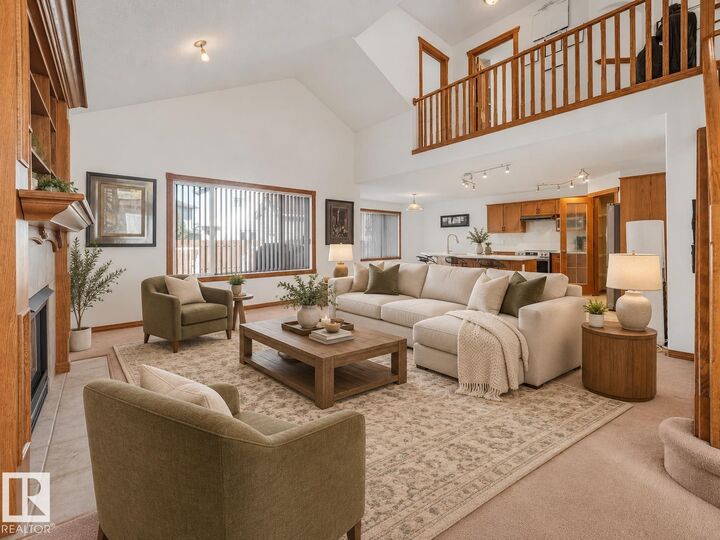
WELCOME HOME TO BELLE RIVE! Fabulous 1.5-storey family home ideally located directly across from a K-9 school & steps from the spray park & playgrounds. With 4 bedrooms, 3 baths, finished basement & attached double garage, this beautifully upgraded home offers exceptional space & comfort. Recent upgrades include 50-year SHINGLES, ATTIC INSULATION & updated MECHANICAL. The impressive main floor features a vaulted foyer, elegant den with French doors, laundry & mud room, 2-pc bath & stunning vaulted living room with gas fireplace. The spacious chef's kitchen has QUARTZ COUNTERS WITH BACKSPLASH, large island, s/s appliances, walk-through pantry & dining area with backyard access. Upstairs, the luxurious primary retreat offers a w/i closet & spa-like ensuite with jetted tub & glass shower, plus 2 more bedrooms. The finished basement provides a 4th bedroom, family room, gas fireplace & sound-dampening ceiling. Outside, enjoy the front porch, 18x18 deck, shed (loft storage) & large fenced yard. SIMPLY PERFECT!
MLS®:
E4510982
E4510982
Catégorie
Single-Family Home
Single-Family Home
Année de Construction
2002
2002
Style
1 and Half Storey
1 and Half Storey
Listed By
David M Estephan, Kic Realty
Source
REALTORS® Association of Edmonton
Dernière vérification Oct 1 2026 à 8:05 AM GMT+0000
REALTORS® Association of Edmonton
Dernière vérification Oct 1 2026 à 8:05 AM GMT+0000
Détails sur les salles de bains
- Salles de bains: 2
- Salle d’eau: 1
Caractéristiques Intérieures
- Amenities: Garage Control
- Amenities: Hood Fan
- Amenities: Garage Opener
- Amenities: Window Coverings
- Amenities: Refrigerator
- Amenities: Storage Shed
- Amenities: Air Conditioning-Central
- Amenities: Vacuum Systems
- Amenities: Vacuum System Attachments
- Amenities: Dishwasher - Energy Star
- Amenities: Washer - Energy Star
- Amenities: Stove-Induction
- Additional Rooms: Mud Room Pantry Recreation Room Utility Room Laundry Room
Informations sur le lot
- Landscaped
Caractéristiques de la propriété
- Foundation: Concrete Perimeter
Chauffage et refroidissement
- Forced Air-1
- Natural Gas
Informations sur les sous-sols
- Full
- Finished
Caractéristiques extérieures
- Toit: Asphalt Shingles
Garage
- Double Garage Attached
Stationnement
- Double Garage Attached
- Insulated
- 220 Volt Wiring
Étages
- 3
Surface Habitable
- 2,025 pi. ca.
Lieu
Disclaimer: Copyright 2024 REALTORS® Association of Edmonton IDX. Trademarks are owned or controlled by the Canadian Real Estate Association (CREA) and identify real estate professionals who are members of CREA (REALTOR®, REALTORS®) and/or the quality of services they provide (MLS®, Multiple Listing Service®). 10/1/26 01:05

