

Inscription par: REALTORS® Association of Edmonton / Listed By: June a Rorke, Re/Max Excellence
16919 95 Street NW Edmonton, AB T5Z 1Z3
En vigueur
274 900 $ (CAD)
HORAIRES DES PORTES OUVERTES
-
OUVERTESDim, Sep 202:00 pm - 4:00 pm

Description
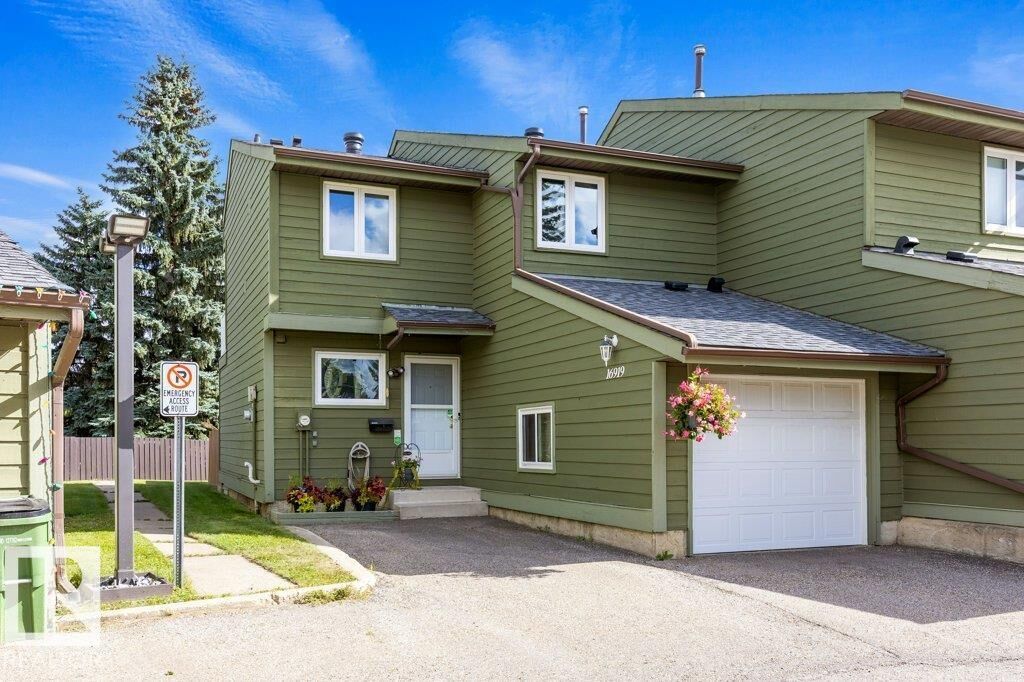
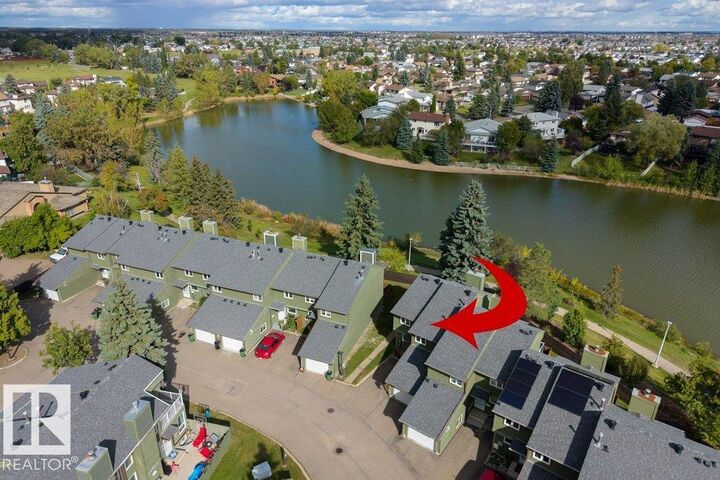
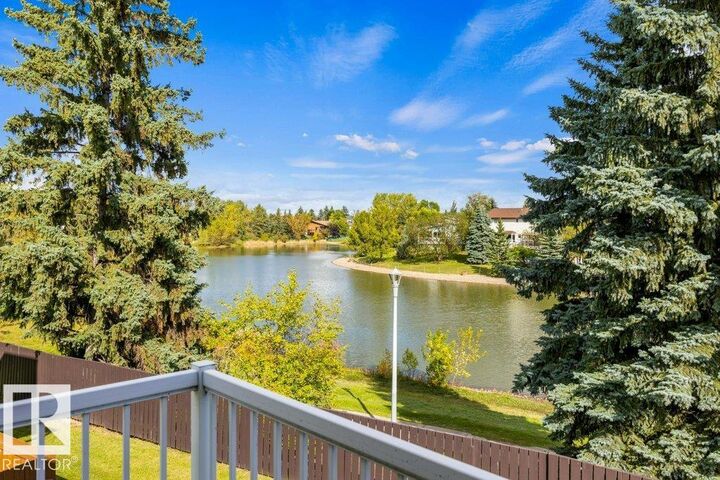
RARE LAKE-BACKING END UNIT in the well managed Lakeview Green complex! This 2-storey townhouse is meticulously maintained and offers 3 bedrooms, 1.5 baths, an ATTACHED GARAGE and peaceful lake views from both the main-floor deck and upper balcony. The bright main level features an updated kitchen, plenty of cabinet and counter space and newer garburator, flowing into the dining and living areas with an electric fireplace and deck access. A convenient half bath and laundry complete the main floor. Upstairs are 3 bedrooms, including a spacious primary with WALK-IN CLOSET, cheater access to the 4-pc bath and private balcony overlooking the lake. Major updates include NEWER FURNACE (2026), newer windows, HWT and roof. The unfinished basement offers future potential. Ideally located near schools and amenities, with snow removal including the driveway. Rarely do lake-backing end units like this come available!
MLS®:
E4509375
E4509375
Catégorie
Townhouse
Townhouse
Année de Construction
1981
1981
Style
2 Storey
2 Storey
Vue
View Lake
View Lake
Listed By
June a Rorke, Re/Max Excellence
Source
REALTORS® Association of Edmonton
Dernière vérification Sep 19 2026 à 12:07 PM GMT+0000
REALTORS® Association of Edmonton
Dernière vérification Sep 19 2026 à 12:07 PM GMT+0000
Détails sur les salles de bains
- Salle de bains: 1
- Salle d’eau: 1
Caractéristiques Intérieures
- Amenities: Dishwasher-Built-In
- Amenities: Dryer
- Amenities: Garage Control
- Amenities: Stove-Electric
- Amenities: Washer
- Amenities: Garage Opener
- Amenities: Microwave Hood Fan
- Amenities: Window Coverings
- Amenities: Refrigerator
- Additional Rooms:
Informations sur le lot
- Landscaped
Caractéristiques de la propriété
- Foundation: Concrete Perimeter
Chauffage et refroidissement
- Forced Air-1
- Natural Gas
Informations sur les sous-sols
- Full
- Unfinished
Caractéristiques extérieures
- Toit: Asphalt Shingles
Garage
- Single Garage Attached
Stationnement
- Single Garage Attached
Étages
- 2
Surface Habitable
- 1,301 pi. ca.
Lieu
Disclaimer: Copyright 2024 REALTORS® Association of Edmonton IDX. Trademarks are owned or controlled by the Canadian Real Estate Association (CREA) and identify real estate professionals who are members of CREA (REALTOR®, REALTORS®) and/or the quality of services they provide (MLS®, Multiple Listing Service®). 9/19/26 05:07

