

Inscription par: REALTORS® Association of Edmonton / Listed By: Katie Harrison, Real Broker
16948 116 Street NW Edmonton, AB T5X 3T8
En vigueur
549 900 $ (CAD)
HORAIRES DES PORTES OUVERTES
-
OUVERTESSam, Juil 1812 noon - 2:00 pm

Description
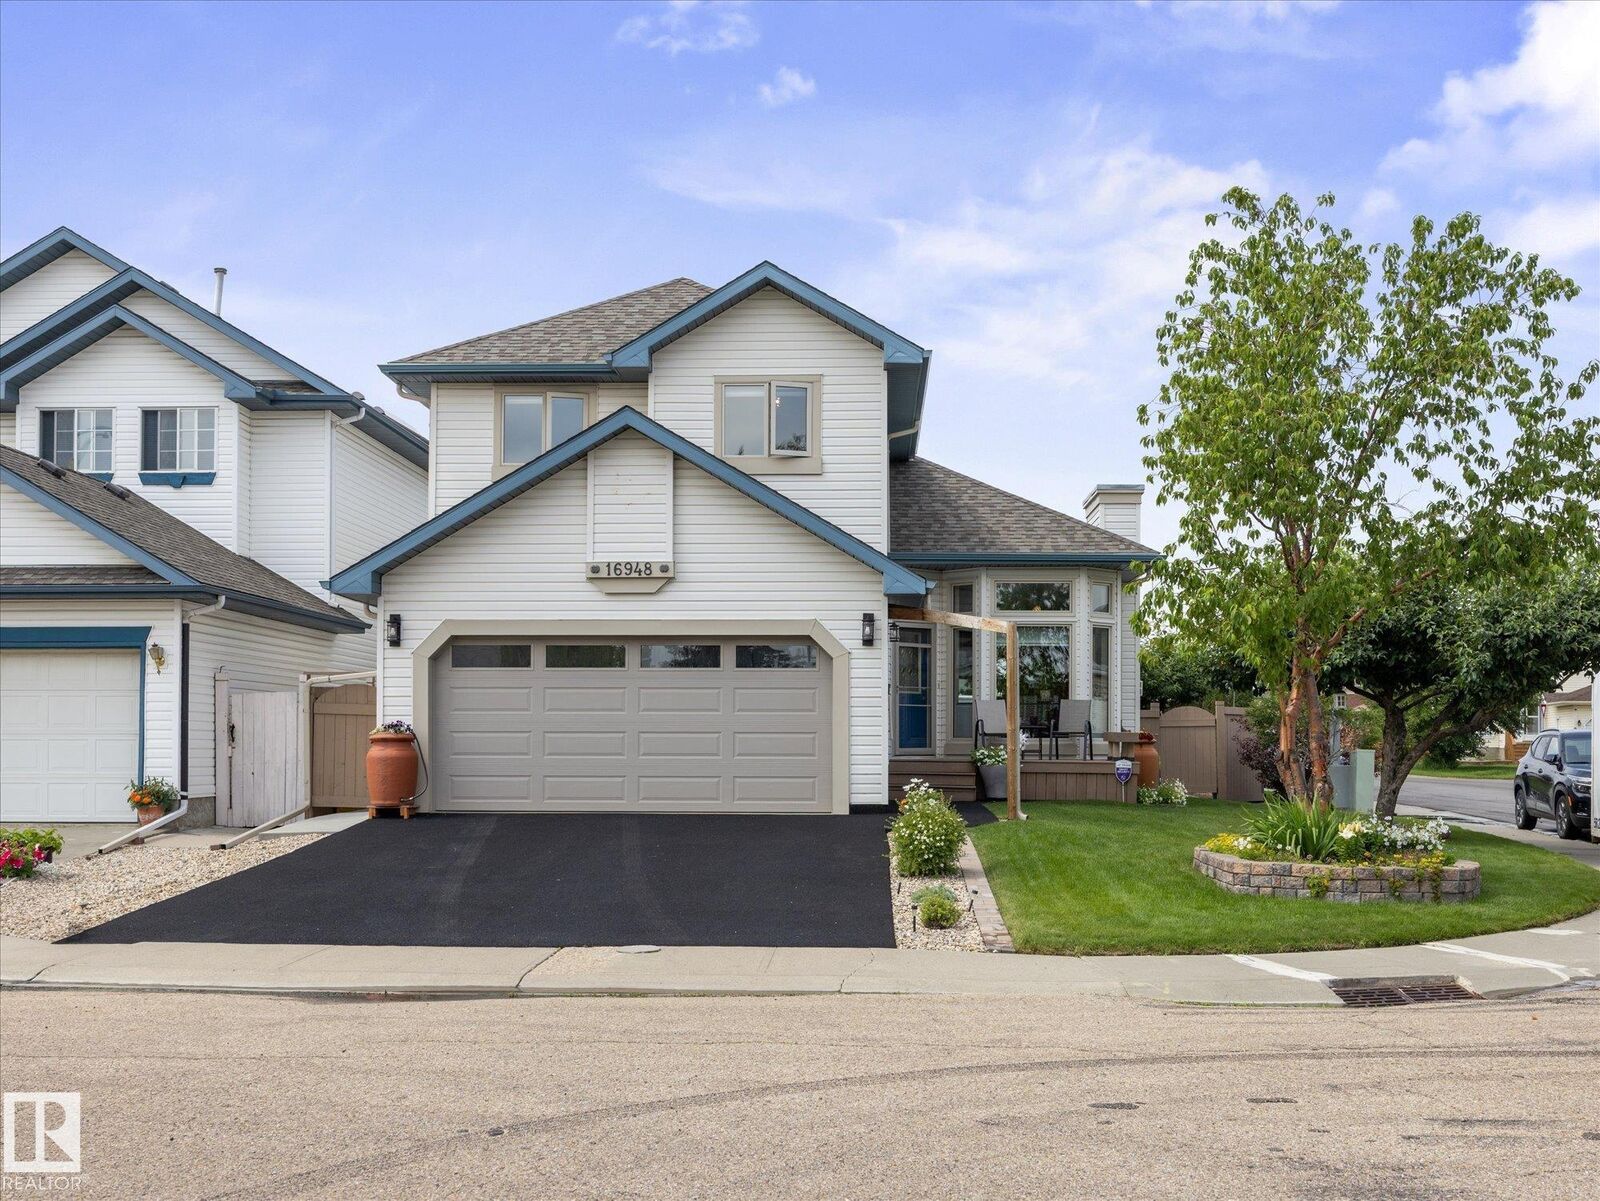
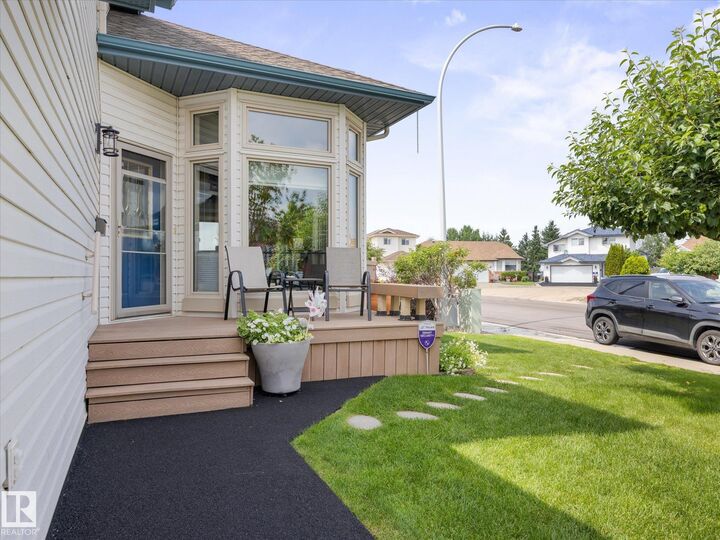
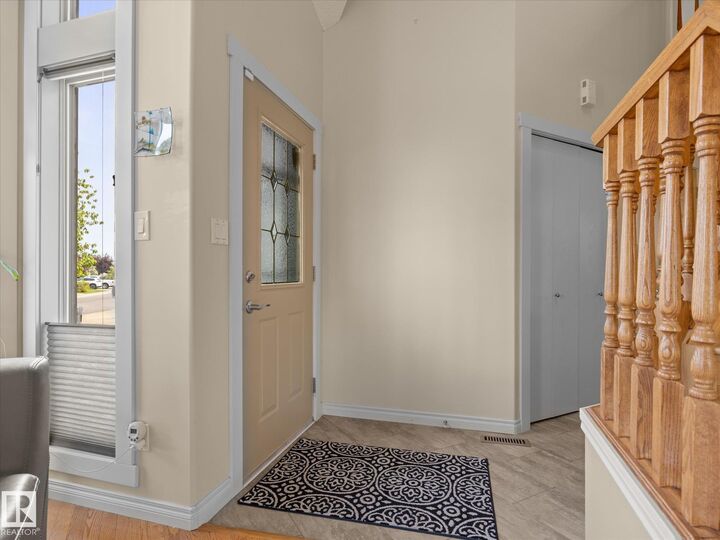
Welcome to this meticulously maintained, freshly painted 2-storey on a massive corner lot, offering the perfect blend of space, comfort, and peace of mind. Every major update is done, including the roof (2015), windows, furnace (2022), and hot water tank (2022). Step through the front door into a large living room with vaulted ceilings, hardwood floors and a newer gas fireplace overlooking the beautiful backyard. The updated kitchen features a stainless steel gas stove and granite countertops, with a main-floor laundry room and 1/2 bath completing the level. Upstairs, the master bedroom offers a walk-in closet and ensuite. With two more good-sized bedrooms and a full bath across the hall. The fully finished basement adds a fourth bedroom and full bath, tucked away from the entertainment area. The west-facing backyard is an entertainer's dream with a 2-tier deck, awning, flowerbeds galore, and lush grass. A front-attached double car garage with a re-surfaced driveway completes this exceptional property.
MLS®:
E4499082
E4499082
Catégorie
Single-Family Home
Single-Family Home
Année de Construction
1996
1996
Style
2 Storey
2 Storey
Listed By
Katie Harrison, Real Broker
Source
REALTORS® Association of Edmonton
Dernière vérification Juil 17 2026 à 4:39 AM GMT+0000
REALTORS® Association of Edmonton
Dernière vérification Juil 17 2026 à 4:39 AM GMT+0000
Détails sur les salles de bains
- Salles de bains: 3
- Salle d’eau: 1
Caractéristiques Intérieures
- Amenities: Dishwasher-Built-In
- Amenities: Dryer
- Amenities: Garage Control
- Amenities: Hood Fan
- Amenities: Washer
- Amenities: Garage Opener
- Amenities: Window Coverings
- Amenities: Refrigerator
- Amenities: Storage Shed
- Additional Rooms:
- Amenities: Stove-Gas
- Amenities: Oven-Microwave
Informations sur le lot
- Corner Lot
- Landscaped
Caractéristiques de la propriété
- Foundation: Concrete Perimeter
Chauffage et refroidissement
- Forced Air-1
- Natural Gas
Informations sur les sous-sols
- Full
- Finished
Caractéristiques extérieures
- Toit: Asphalt Shingles
Garage
- Double Garage Attached
Stationnement
- Double Garage Attached
Étages
- 3
Surface Habitable
- 1,401 pi. ca.
Lieu
Disclaimer: Copyright 2024 REALTORS® Association of Edmonton IDX. Trademarks are owned or controlled by the Canadian Real Estate Association (CREA) and identify real estate professionals who are members of CREA (REALTOR®, REALTORS®) and/or the quality of services they provide (MLS®, Multiple Listing Service®). 7/16/26 21:39

