

Inscription par: REALTORS® Association of Edmonton / Listed By: Raelee Stagliano, Remax River City
1705 Lakewood Road NW Edmonton, AB T6K 3B9
En vigueur
239 000 $ (CAD)
HORAIRES DES PORTES OUVERTES
-
OUVERTESDim, Juil 1912 noon - 2:00 pm

Description
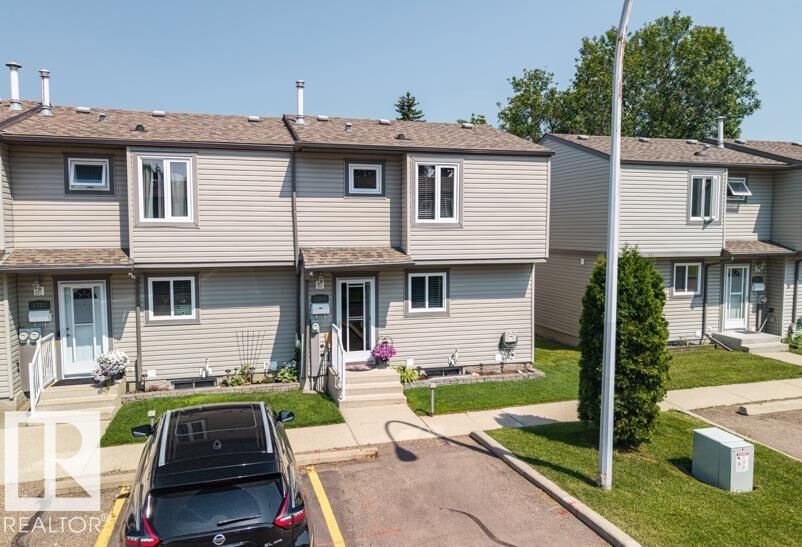
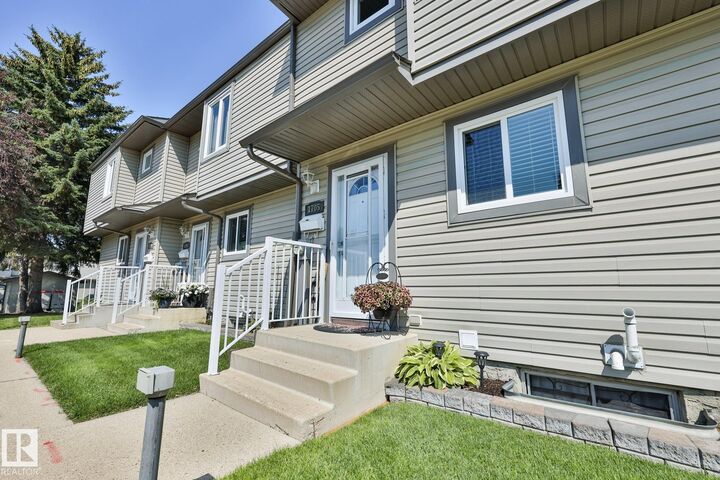
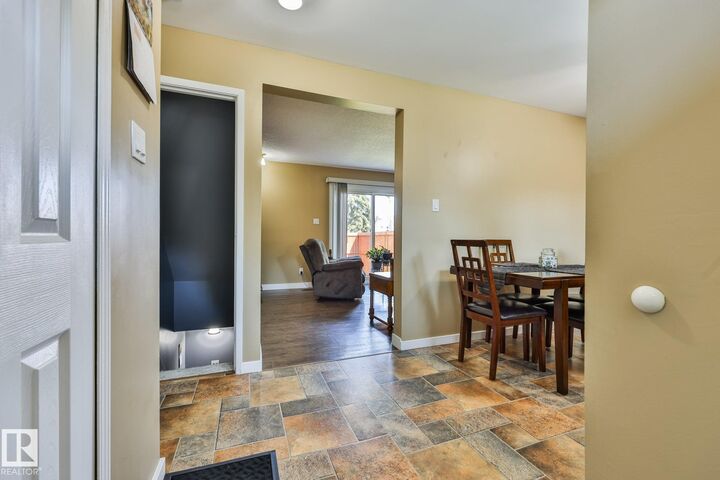
Welcome to this exceptionally well maintained end unit townhouse in the desirable community of Meyonohk. Offering 3 bedrooms and 2 bathrooms, this bright and inviting home is perfect for families, first time buyers or anyone looking for a move in ready property. The spacious layout is complemented by numerous updates, including kitchen flooring and appliances (2022), furnace (2022), electrical upgrades (2022), central A/C (2024) and new blinds (2026) and many more. Enjoy a private outdoor space in the fenced yard with deck. Added convenience can be found with nearby schools, parks, shopping, public transit and everyday amenities. This is a fantastic opportunity to own a beautifully cared for home in one of Mill Woods' most established and family friendly communities.
MLS®:
E4499598
E4499598
Catégorie
Townhouse
Townhouse
Année de Construction
1977
1977
Style
2 Storey
2 Storey
Listed By
Raelee Stagliano, Remax River City
Source
REALTORS® Association of Edmonton
Dernière vérification Juil 18 2026 à 4:48 AM GMT+0000
REALTORS® Association of Edmonton
Dernière vérification Juil 18 2026 à 4:48 AM GMT+0000
Détails sur les salles de bains
- Salles de bains: 2
Caractéristiques Intérieures
- Amenities: Dryer
- Amenities: Fan-Ceiling
- Amenities: Stove-Electric
- Amenities: Washer
- Amenities: Microwave Hood Fan
- Amenities: Refrigerator
- Amenities: Storage Shed
- Additional Rooms:
- Amenities: Air Conditioning-Central
- Amenities: Curtains and Blinds
Informations sur le lot
- Flat Site
- Low Maintenance Landscape
Caractéristiques de la propriété
- Foundation: Concrete Perimeter
Chauffage et refroidissement
- Forced Air-1
- Natural Gas
Informations sur les sous-sols
- Full
- Finished
Caractéristiques extérieures
- Toit: Asphalt Shingles
Stationnement
- 2 Outdoor Stalls
Étages
- 3
Surface Habitable
- 984 pi. ca.
Lieu
Disclaimer: Copyright 2024 REALTORS® Association of Edmonton IDX. Trademarks are owned or controlled by the Canadian Real Estate Association (CREA) and identify real estate professionals who are members of CREA (REALTOR®, REALTORS®) and/or the quality of services they provide (MLS®, Multiple Listing Service®). 7/17/26 21:48

