

Inscription par: REALTORS® Association of Edmonton / Listed By: Ken Kunkel, Park Realty
1709 Turvey Bend Bend NW Edmonton, AB T6R 2W7
En vigueur
340 567 $ (USD)
HORAIRES DES PORTES OUVERTES
-
OUVERTESSam, Sep 512 noon - 2:00 pm

Description
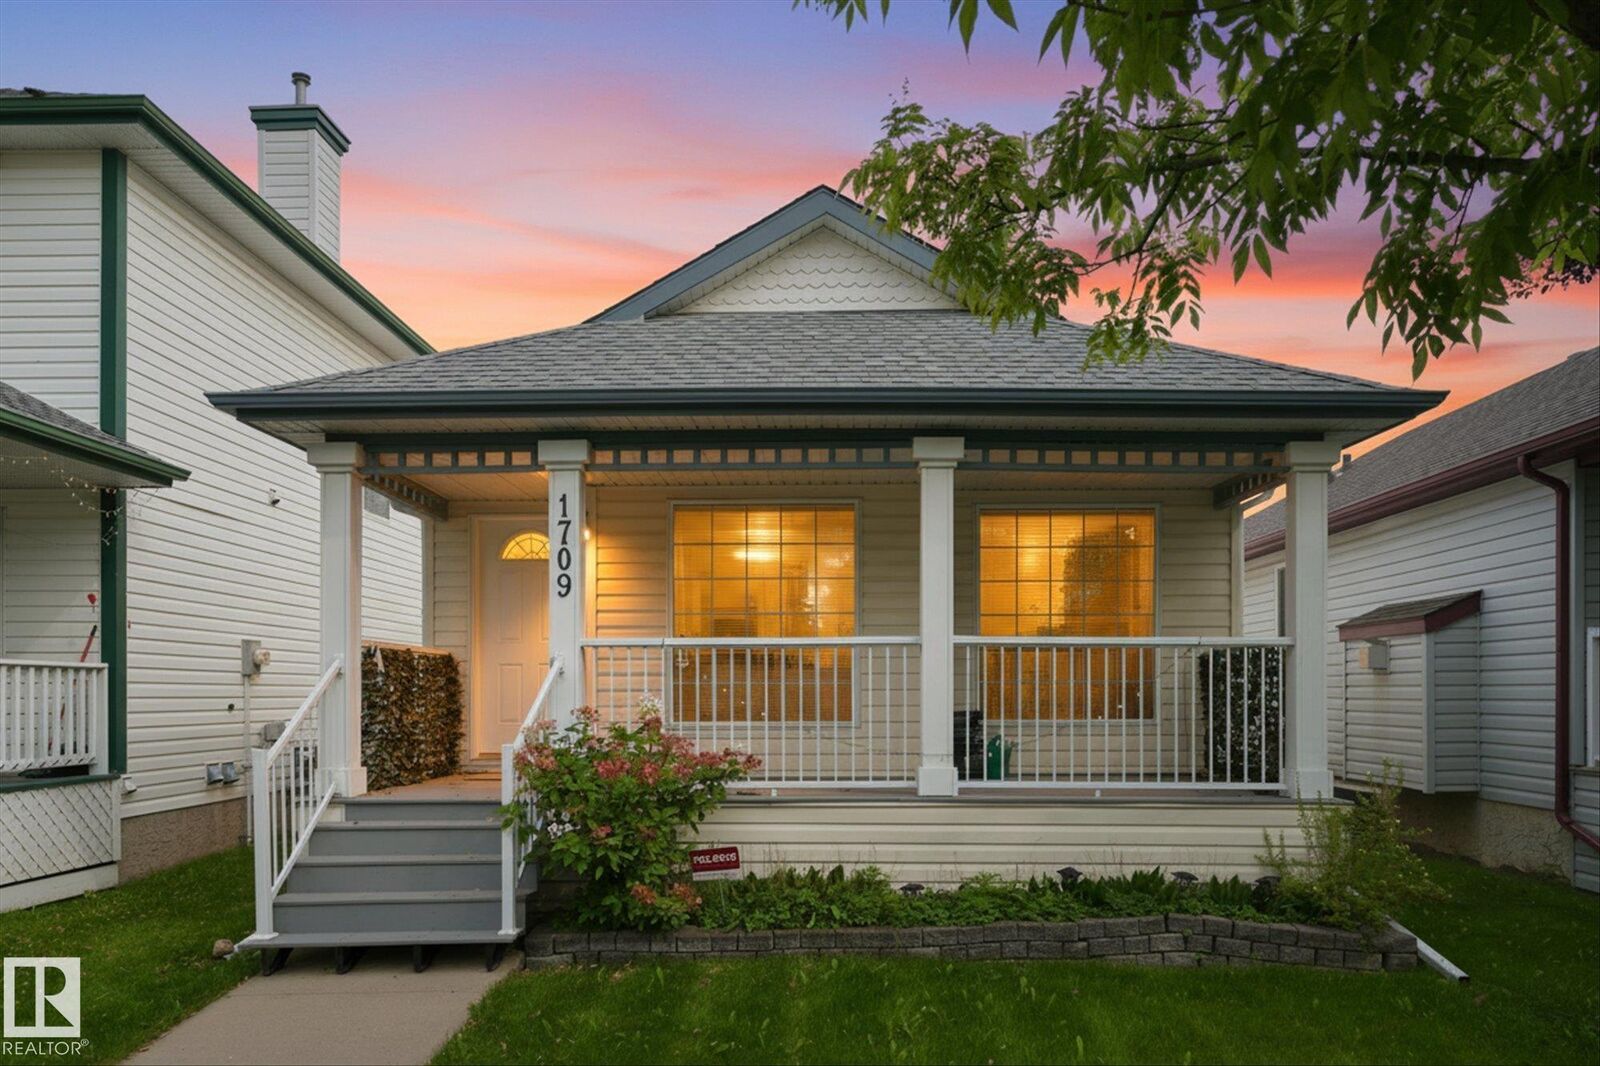
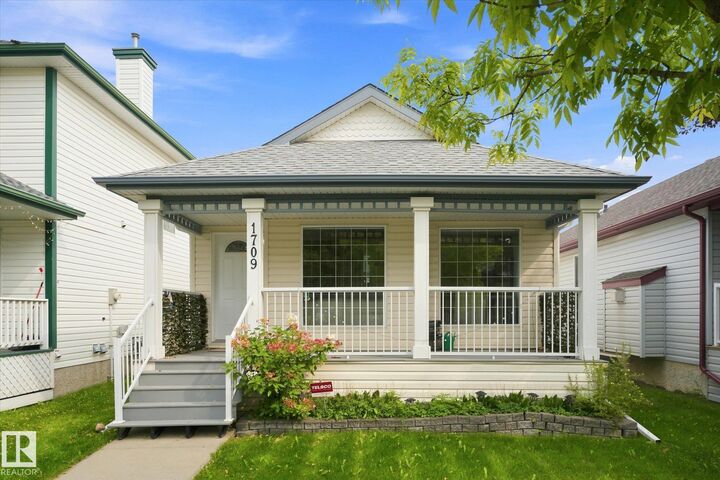
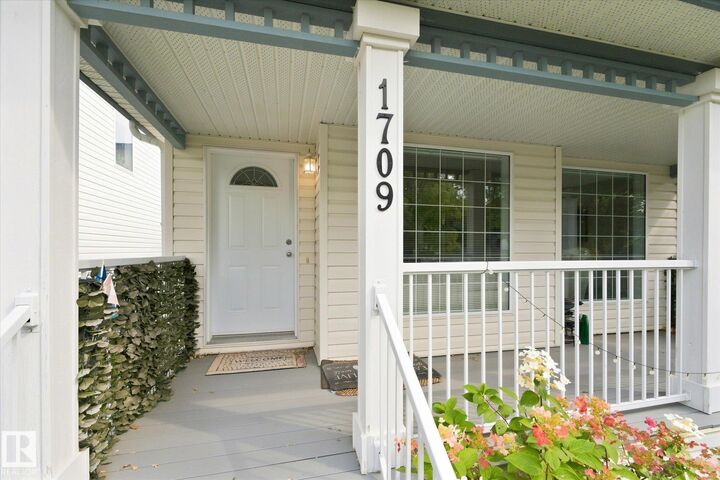
CHARMING 4 LEVEL SPLIT IN TERWILLEGAR TOWNE! This beautifully maintained home blends timeless character with modern updates in an exceptional location just steps from the Terwillegar Towne Pond. A welcoming front porch leads into the bright and spacious great room, where soaring vaulted ceilings, large windows and distinctive railings create an inviting sense of space and character. The dining area flows into the renovated kitchen featuring stainless steel appliances, island and French door pantry. Upstairs offers a second living area, 2 bedrooms including a primary suite with ensuite access from the living room. The lower level features a third living space with a tile surround gas fireplace, plus an additional bedroom, bathroom and direct backyard access. Outside, enjoy the massive backyard and double detached garage. Ideally located close to schools, shopping, parks and amenities. Recent upgrades include: Furnace, HWT, Shingles, Fence, Kitchen, Appliances, and Bathrooms!
MLS®:
E4507013
E4507013
Catégorie
Single-Family Home
Single-Family Home
Année de Construction
1999
1999
Style
4 Level Split
4 Level Split
Listed By
Ken Kunkel, Park Realty
Source
REALTORS® Association of Edmonton
Dernière vérification Sep 4 2026 à 8:17 PM GMT+0000
REALTORS® Association of Edmonton
Dernière vérification Sep 4 2026 à 8:17 PM GMT+0000
Détails sur les salles de bains
- Salles de bains: 2
Caractéristiques Intérieures
- Amenities: Dishwasher-Built-In
- Amenities: Dryer
- Amenities: Garage Control
- Amenities: Stove-Electric
- Amenities: Washer
- Amenities: Garage Opener
- Amenities: Microwave Hood Fan
- Amenities: Window Coverings
- Amenities: Refrigerator
- Additional Rooms: Laundry Room Pantry
Informations sur le lot
- Landscaped
Caractéristiques de la propriété
- Foundation: Concrete Perimeter
Chauffage et refroidissement
- Forced Air-1
- Natural Gas
Informations sur les sous-sols
- Full
- Unfinished
Caractéristiques extérieures
- Toit: Asphalt Shingles
Garage
- Double Garage Detached
Stationnement
- Double Garage Detached
Étages
- 3
Surface Habitable
- 1,136 pi. ca.
Lieu
Disclaimer: Copyright 2024 REALTORS® Association of Edmonton IDX. Trademarks are owned or controlled by the Canadian Real Estate Association (CREA) and identify real estate professionals who are members of CREA (REALTOR®, REALTORS®) and/or the quality of services they provide (MLS®, Multiple Listing Service®). 9/4/26 13:17

