

Inscription par: REALTORS® Association of Edmonton / Listed By: Rachel S Fung, Maxwell Polaris
171 Hawks Ridge Boulevard NW Edmonton, AB T5S 0H6
En vigueur
399 000 $ (CAD)
HORAIRES DES PORTES OUVERTES
-
OUVERTESDim, Août 162:00 pm - 4:00 pm

Description
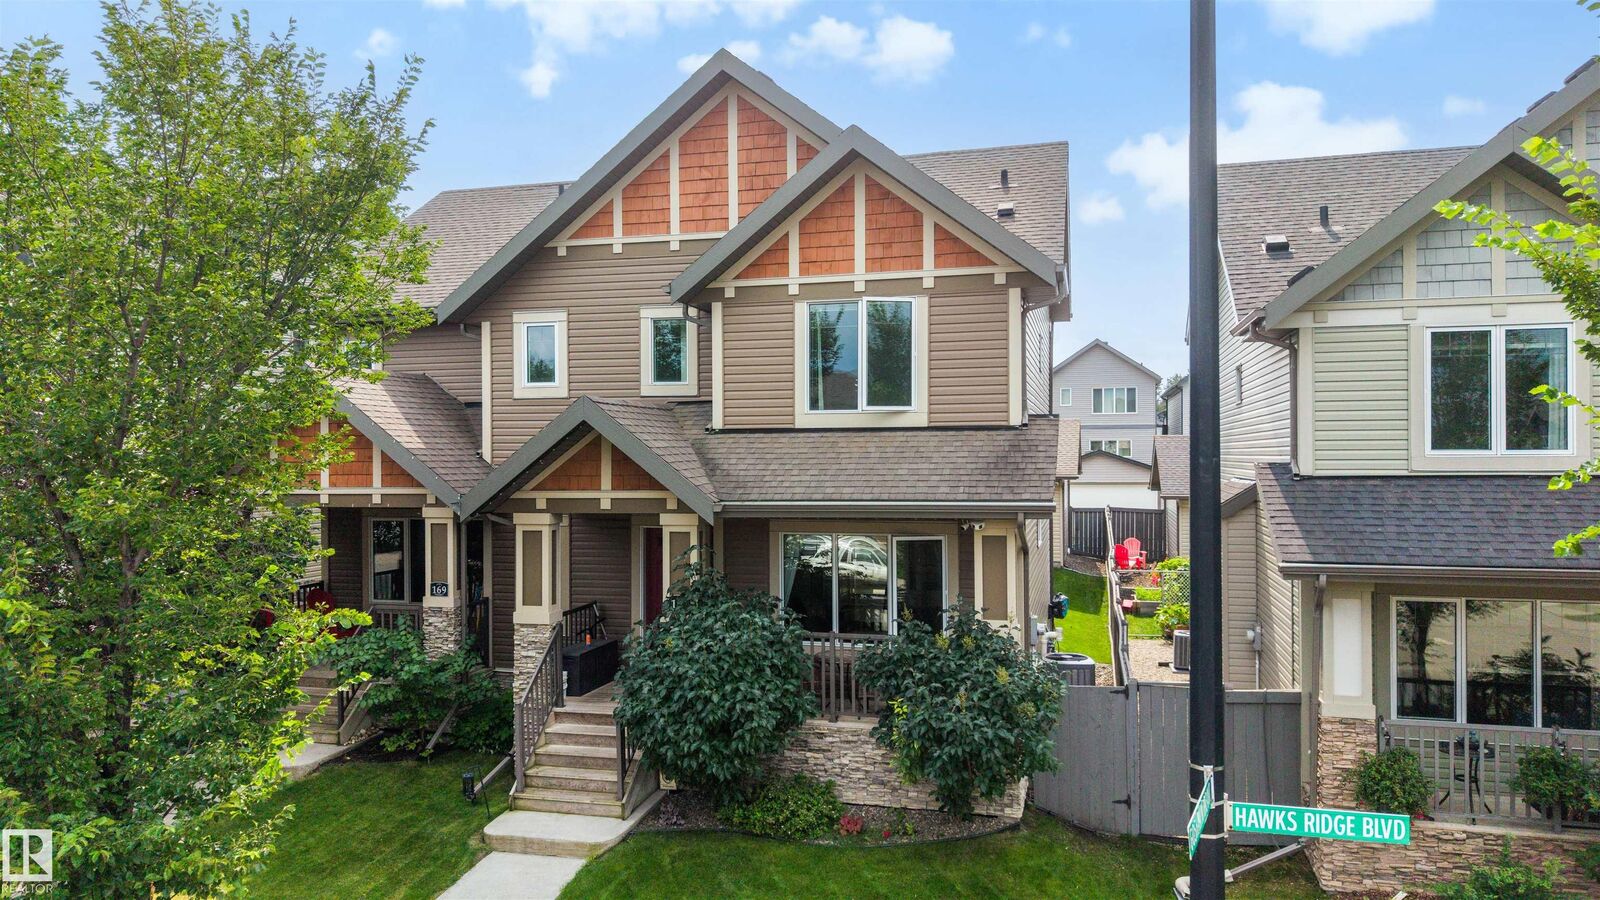
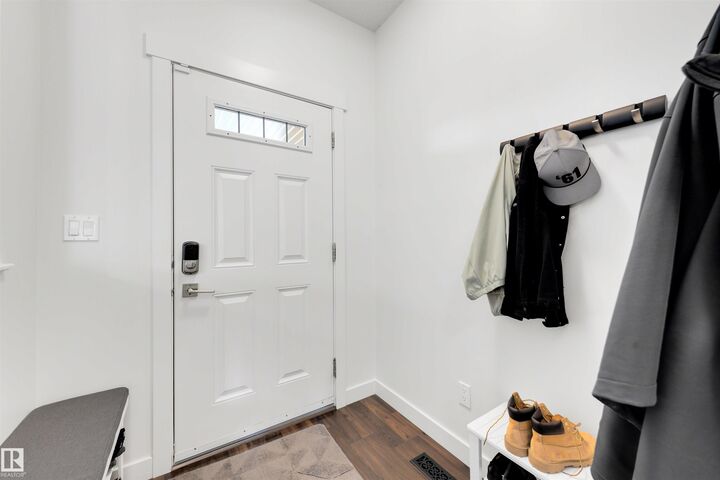
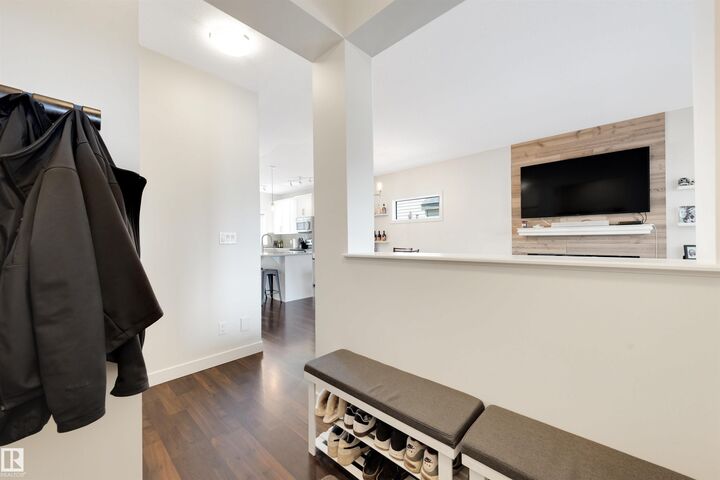
Welcome to this meticulously maintained half duplex that beams of pride of ownership. This dark hardwood floored beauty includes 4 bedrooms, 2.5 bathrooms & is located in the tranquil neighbourhood of Hawks Ridge. The large eat-in kitchen boasts loads of upgraded Euro cabinets, quartz countertops & all stainless steel appliances. The back entry way leads you to the backyard featuring a spacious deck, stamped concrete & double detached garage. Upstairs you'll find a huge master bedroom with a spa-like ensuite & walk-in closet along with 2 more bedrooms & another full bathroom. The fully finished basement offers a 4th bedroom, entertainment room & plenty of storage in the laundry room. Remarkable curb appeal & front veranda with extensive stone work, Cat5 to all rooms & 5.1 surround sound completes this move in ready property. Close to scenic Big Lake & an exit away from Anthony Henday, enjoy the beauty of living in nature with the convenience of all that the city has to offer just minutes away.
MLS®:
E4503501
E4503501
Catégorie
Multifamily
Multifamily
Année de Construction
2013
2013
Style
2 Storey
2 Storey
Listed By
Rachel S Fung, Maxwell Polaris
Source
REALTORS® Association of Edmonton
Dernière vérification Août 13 2026 à 12:06 PM GMT+0000
REALTORS® Association of Edmonton
Dernière vérification Août 13 2026 à 12:06 PM GMT+0000
Détails sur les salles de bains
- Salles de bains: 2
- Salle d’eau: 1
Caractéristiques Intérieures
- Amenities: Dishwasher-Built-In
- Amenities: Dryer
- Amenities: Fan-Ceiling
- Amenities: Stove-Electric
- Amenities: Washer
- Amenities: Microwave Hood Fan
- Amenities: Window Coverings
- Amenities: Refrigerator
- Amenities: Air Conditioning-Central
- Amenities: Vacuum Systems
- Amenities: Vacuum System Attachments
- Additional Rooms: Laundry Room Recreation Room Bedroom Utility Room
Informations sur le lot
- Landscaped
- Low Maintenance Landscape
- Private Setting
Caractéristiques de la propriété
- Foundation: Concrete Perimeter
Chauffage et refroidissement
- Forced Air-1
- Natural Gas
Informations sur les sous-sols
- Full
- Finished
Caractéristiques extérieures
- Toit: Asphalt Shingles
Garage
- Double Garage Detached
Stationnement
- Double Garage Detached
Étages
- 3
Surface Habitable
- 1,229 pi. ca.
Lieu
Disclaimer: Copyright 2024 REALTORS® Association of Edmonton IDX. Trademarks are owned or controlled by the Canadian Real Estate Association (CREA) and identify real estate professionals who are members of CREA (REALTOR®, REALTORS®) and/or the quality of services they provide (MLS®, Multiple Listing Service®). 8/13/26 05:06

