

Inscription par: REALTORS® Association of Edmonton / Listed By: Jagroop Sandhu Sandhu, eXp Realty
1720 27 Street NW NW Edmonton, AB T6T 2G6
En vigueur
495 000 $ (CAD)
HORAIRES DES PORTES OUVERTES
-
OUVERTESSam, Juil 251:00 pm - 4:00 pm
-
OUVERTESDim, Juil 261:00 pm - 4:00 pm

Description
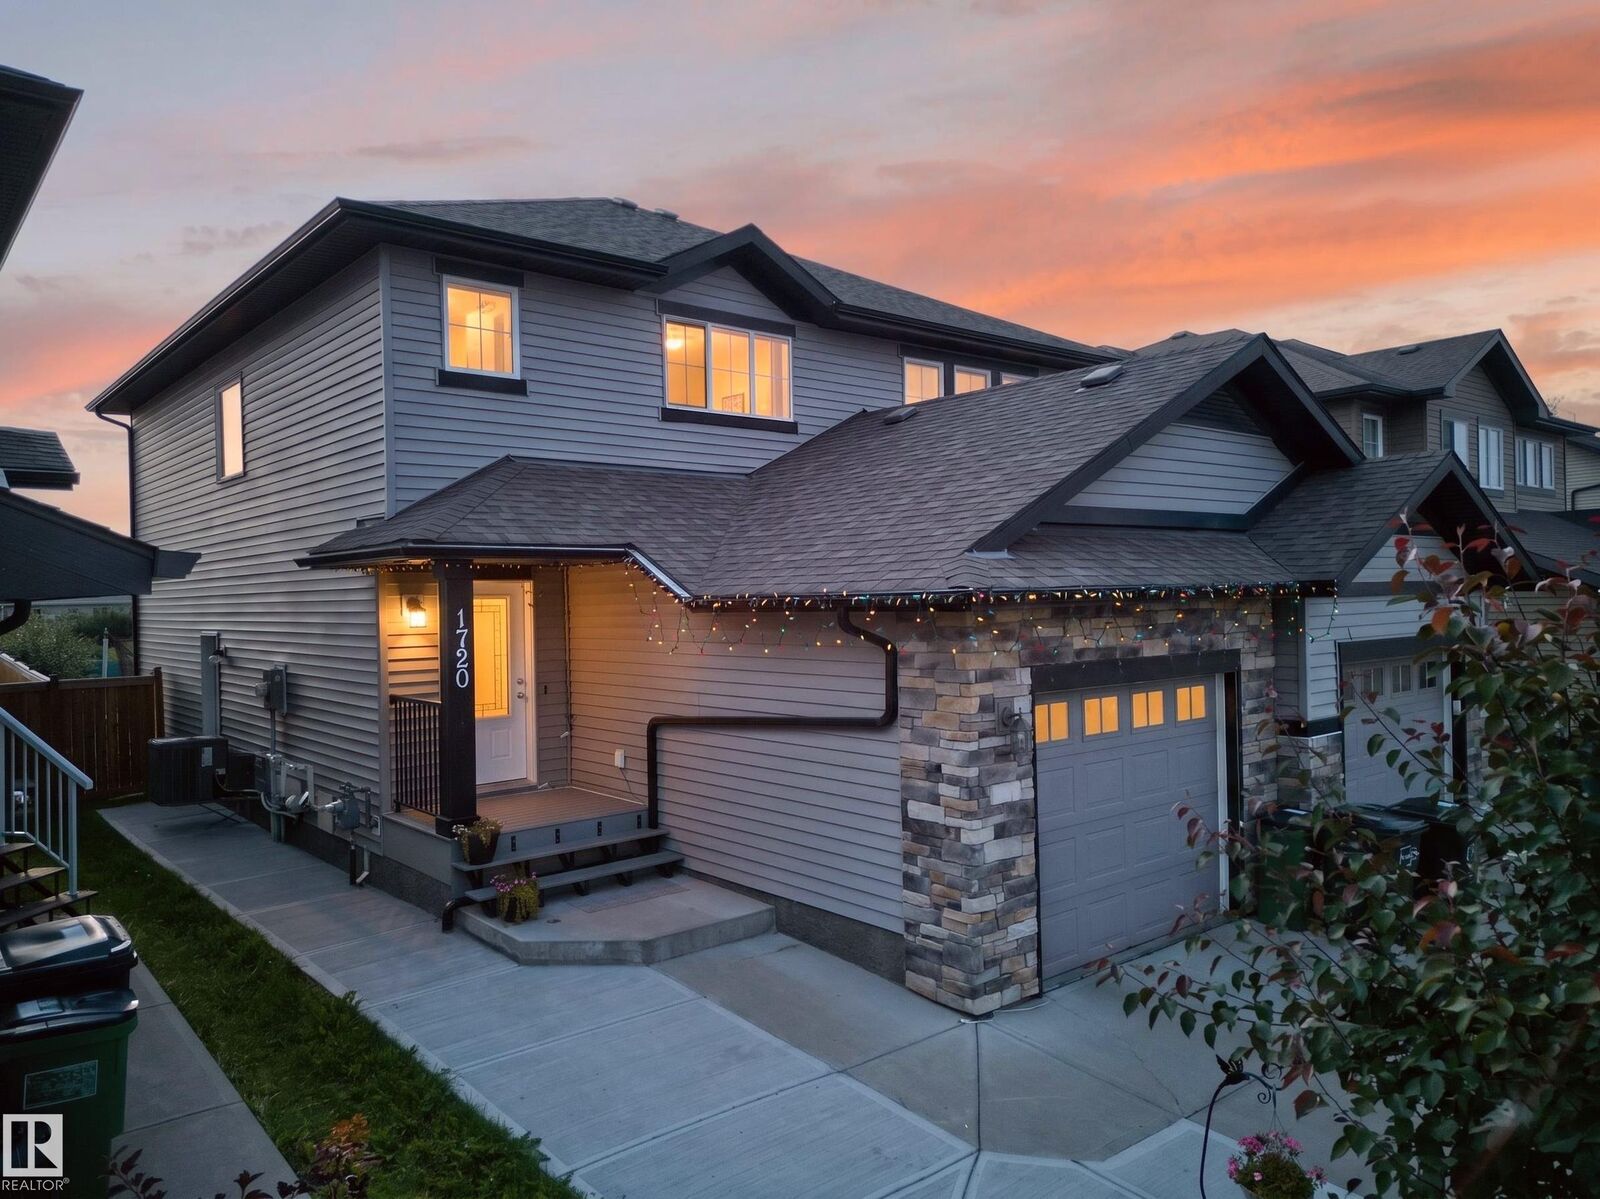
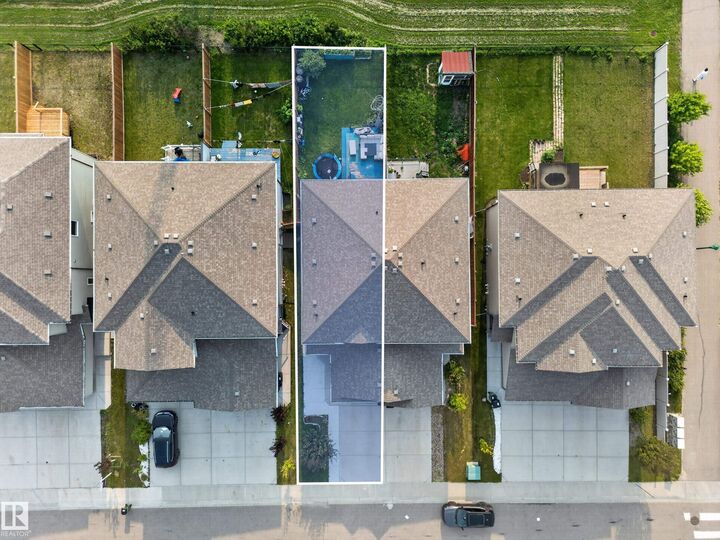
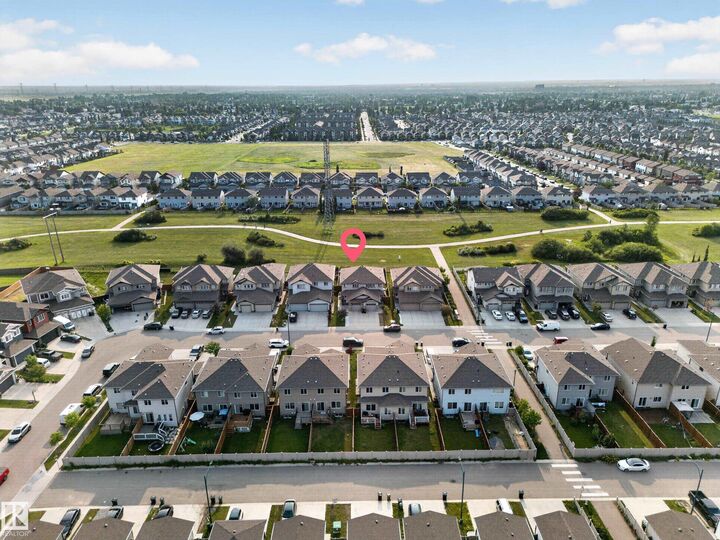
Welcome to this beautifully maintained 1,417 sq. ft. home backing directly onto scenic greenspace and walking trails, offering privacy and breathtaking views right from your backyard. This home features a single front attached garage, a functional open-concept main floor with abundant natural light, and a spacious kitchen overlooking the living and dining areas. Upstairs, you’ll find 3 generously sized bedrooms, including a comfortable primary suite, along with a well-appointed full bathroom. The fully finished basement features 1 additional bedroom, a full bathroom, second kitchen and a separate side entrance, providing excellent flexibility for extended family. Additional highlights include central air conditioning, a landscaped backyard with no rear neighbours, and direct access to beautiful walking trails. Conveniently located close to parks, schools, shopping, public transit, and all essential amenities, this home offers perfect blend of comfort, functionality, and an unbeatable location.
MLS®:
E4500584
E4500584
Catégorie
Multifamily
Multifamily
Année de Construction
2017
2017
Style
2 Storey
2 Storey
Vue
Ravine View
Ravine View
Listed By
Jagroop Sandhu Sandhu, eXp Realty
Source
REALTORS® Association of Edmonton
Dernière vérification Juil 25 2026 à 5:31 AM GMT+0000
REALTORS® Association of Edmonton
Dernière vérification Juil 25 2026 à 5:31 AM GMT+0000
Détails sur les salles de bains
- Salles de bains: 3
- Salle d’eau: 1
Caractéristiques Intérieures
- Amenities: Dryer
- Amenities: Garage Control
- Amenities: Hood Fan
- Amenities: Washer
- Amenities: Refrigerators-Two
- Additional Rooms:
- Amenities: Air Conditioning-Central
- Amenities: Stove-Gas
- Amenities: Dishwasher - Energy Star
Informations sur le lot
- Backs Onto Park/Trees
Caractéristiques de la propriété
- Foundation: Concrete Perimeter
Chauffage et refroidissement
- Forced Air-1
- Natural Gas
Informations sur les sous-sols
- Full
- Finished
Caractéristiques extérieures
- Toit: Asphalt Shingles
Garage
- Single Garage Attached
Stationnement
- Single Garage Attached
Étages
- 3
Surface Habitable
- 1,417 pi. ca.
Lieu
Disclaimer: Copyright 2024 REALTORS® Association of Edmonton IDX. Trademarks are owned or controlled by the Canadian Real Estate Association (CREA) and identify real estate professionals who are members of CREA (REALTOR®, REALTORS®) and/or the quality of services they provide (MLS®, Multiple Listing Service®). 7/24/26 22:31

