

Inscription par: REALTORS® Association of Edmonton / Listed By: Deepak Arora, Liv Real Estate
1720 49 A Street NW Edmonton, AB T6L 3K6
En vigueur
378 220 $ (USD)
HORAIRES DES PORTES OUVERTES
-
OUVERTESSam, Août 221:00 pm - 3:00 pm
-
OUVERTESDim, Août 2312 noon - 2:30 pm

Description
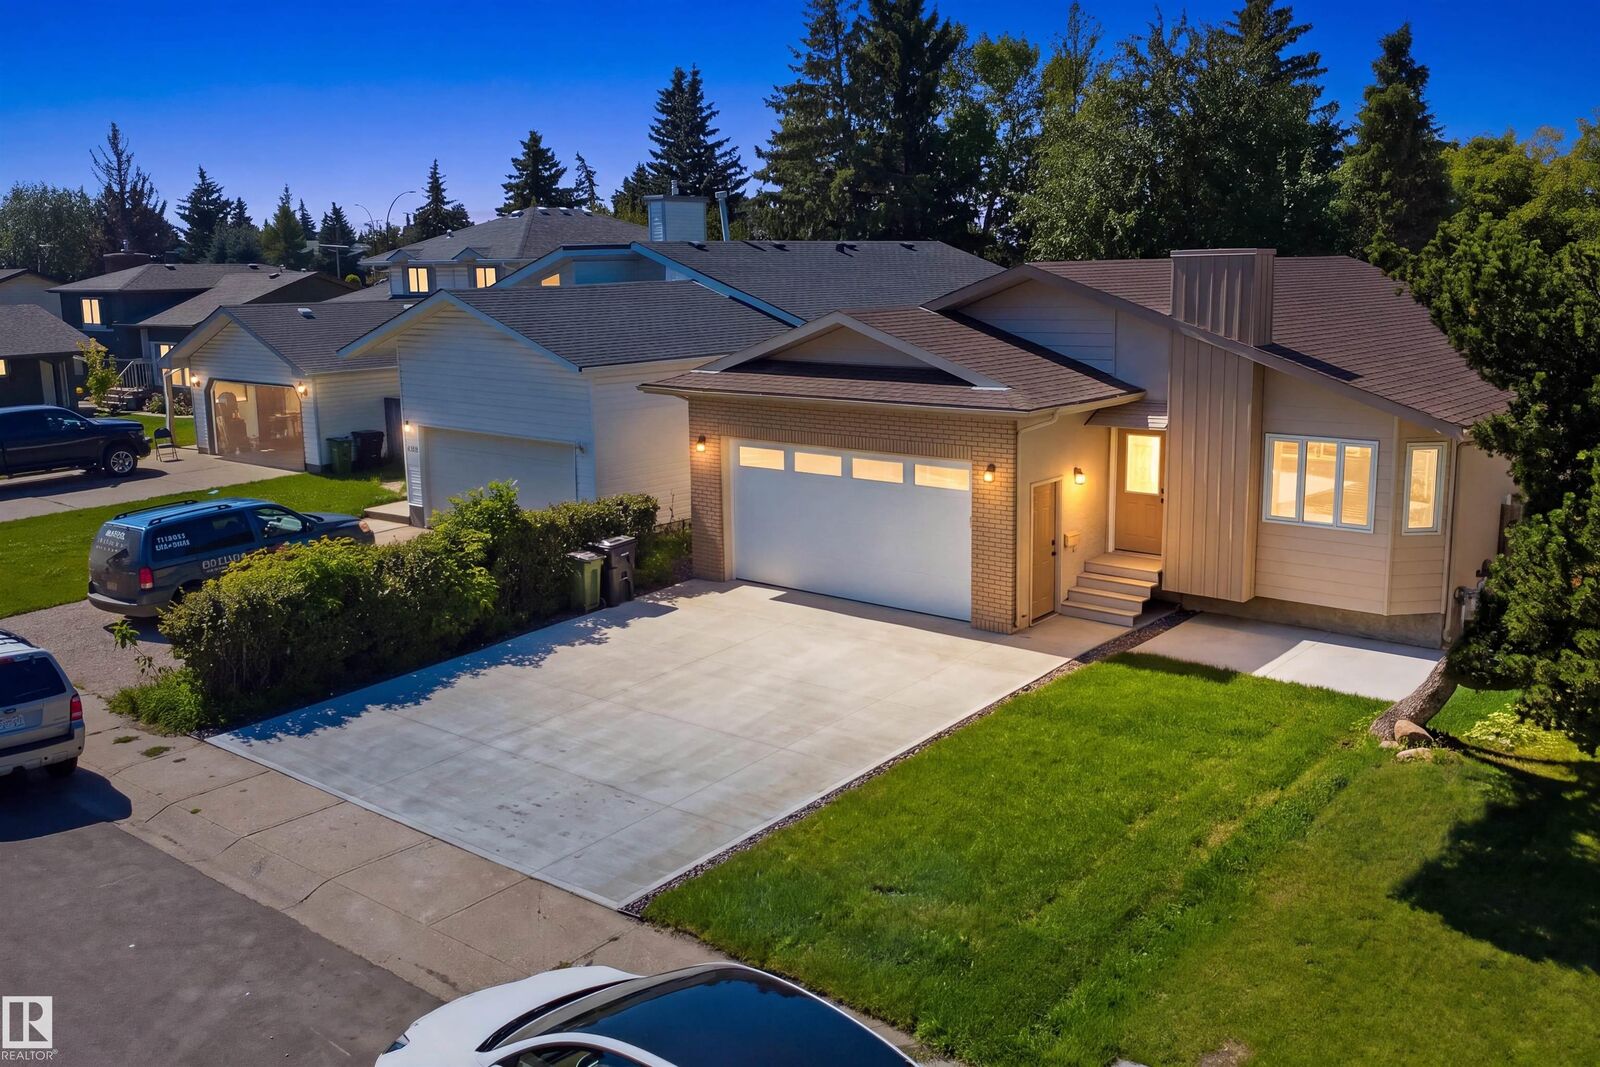
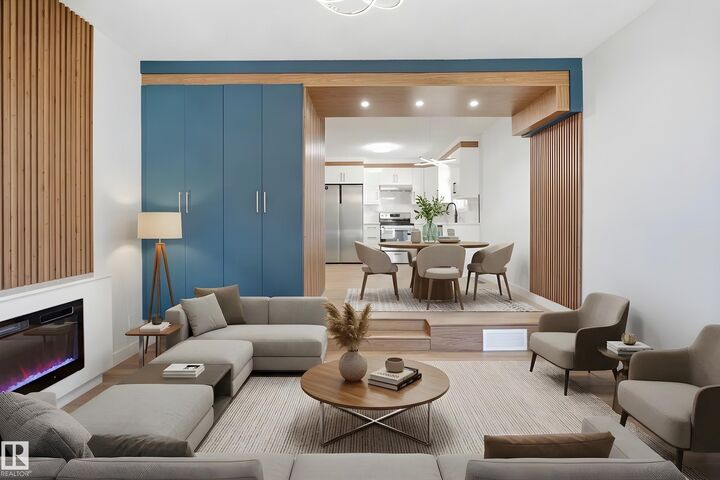
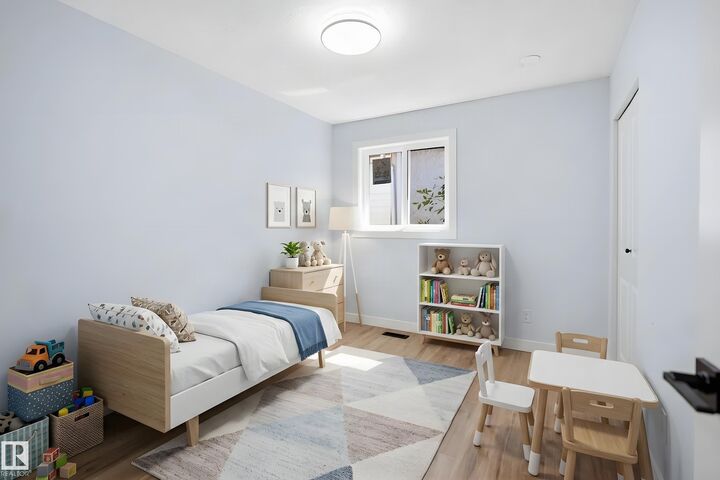
EXTENSIVELY RENOVATED HOME FROM TOP TO BOTTOM within the last few months and truly move-in ready WITH SEPARATE ENTRANCE TO THE BASEMENT AND SECOND KITCHEN AND NEW VINYL WINDOWS The home features 2 SET OF NEW APPLIANCES brand-new flooring, fresh INTERIOR AND EXTERIOR PAINT, stylish feature walls, refreshed feel throughout, complemented by BRAND NEW LANDSCAPING throughout, a BRAND NEW DRIVE WAY, NEW GARAGE FLOOR AND DOOR, and a BRAND NEW DECK. The garage also features fresh paint, adding to the extensive list of upgrades. The FULLY FINISHED BASEMENT offers a separate entrance, and additional living space, providing excellent flexibility for extended family. With 6 BEDROOM AND 3 FULL BATHROOM, this home offers comfort and functionality for a growing family. Ideally located close to schools, shopping, parks, transit, and major roadways. A fantastic opportunity to own a extensively renovated home where the major work has already been completed—just move in and enjoy! A few pictures are virtually staged.
MLS®:
E4504500
E4504500
Catégorie
Single-Family Home
Single-Family Home
Année de Construction
1979
1979
Style
Bungalow
Bungalow
Listed By
Deepak Arora, Liv Real Estate
Source
REALTORS® Association of Edmonton
Dernière vérification Août 19 2026 à 8:01 PM GMT+0000
REALTORS® Association of Edmonton
Dernière vérification Août 19 2026 à 8:01 PM GMT+0000
Détails sur les salles de bains
- Salles de bains: 3
Caractéristiques Intérieures
- Amenities: Dishwasher-Built-In
- Amenities: Hood Fan
- Amenities: Refrigerators-Two
- Amenities: Garage Opener
- Additional Rooms: Bedroom Bedroom
- Amenities: Dryer-Two
- Amenities: Stoves-Two
- Amenities: Washers-Two
Informations sur le lot
- Landscaped
Caractéristiques de la propriété
- Foundation: Concrete Perimeter
Chauffage et refroidissement
- Forced Air-1
- Natural Gas
Informations sur les sous-sols
- Full
- Finished
Caractéristiques extérieures
- Toit: Asphalt Shingles
Garage
- Double Garage Attached
Stationnement
- Double Garage Attached
- Insulated
- Over Sized
Étages
- 2
Surface Habitable
- 1,097 pi. ca.
Lieu
Disclaimer: Copyright 2024 REALTORS® Association of Edmonton IDX. Trademarks are owned or controlled by the Canadian Real Estate Association (CREA) and identify real estate professionals who are members of CREA (REALTOR®, REALTORS®) and/or the quality of services they provide (MLS®, Multiple Listing Service®). 8/19/26 13:01

