

Inscription par: REALTORS® Association of Edmonton / Listed By: Deepak Arora, Liv Real Estate
1720 49A Street NW Edmonton, AB T6L 3K6
En vigueur
514 888 $ (CAD)
HORAIRES DES PORTES OUVERTES
-
OUVERTESSam, Sep 1912 noon - 2:30 pm

Description
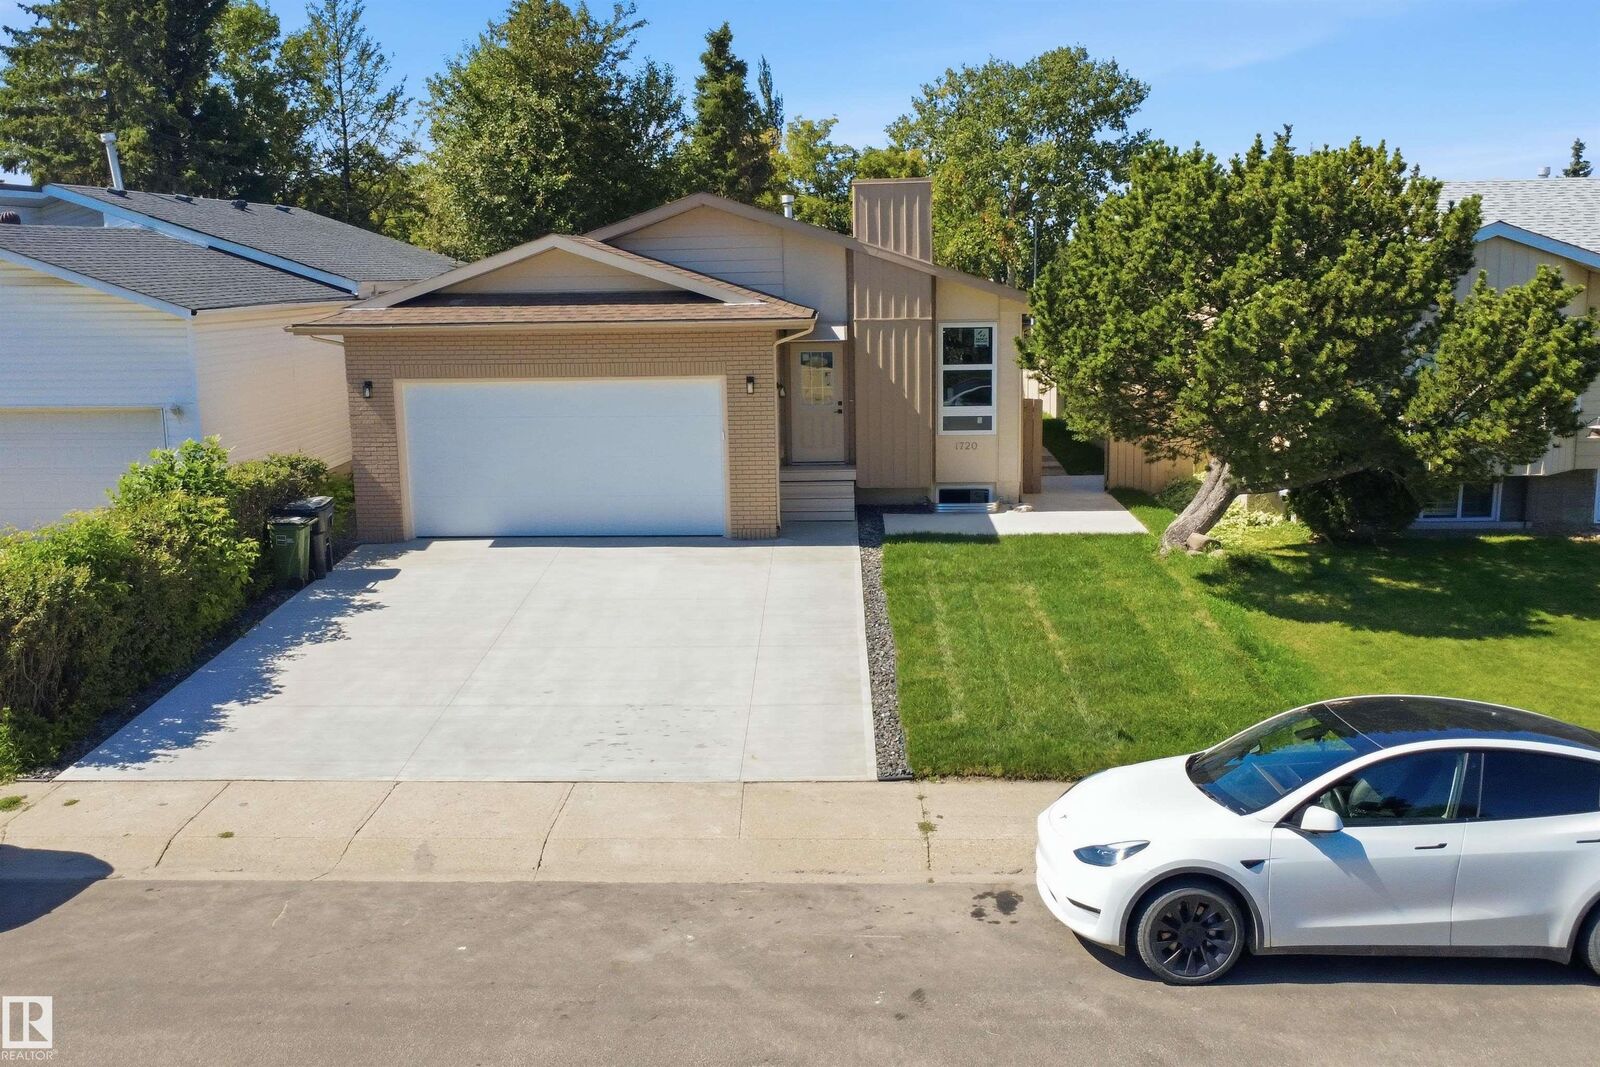
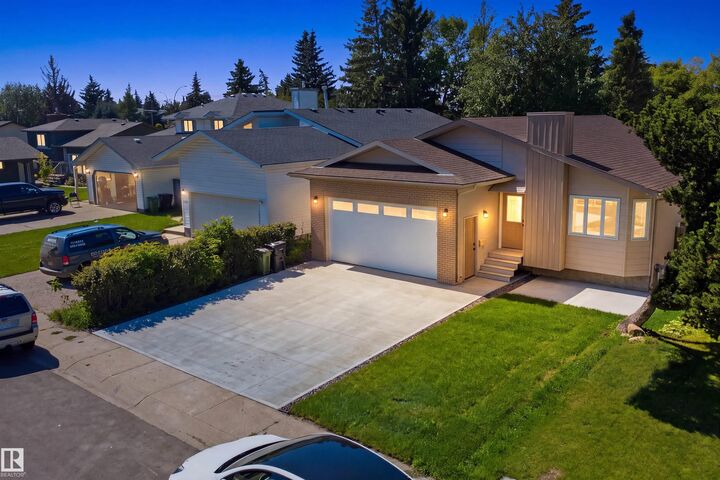
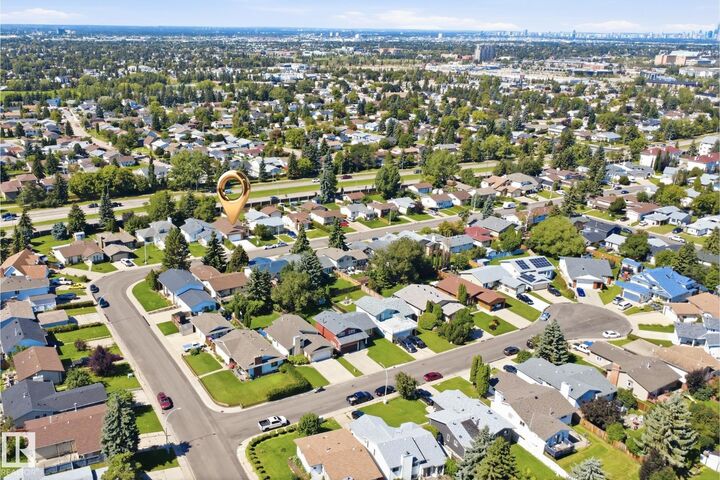
EXTENSIVELY RENOVATED BUNGALOW FROM TOP TO BOTTOM- 6 BEDROOM AND 3 FULL BATHROOM, built on a 135 ft deep x 46 ft wide Lot and truly move-in ready WITH SEPARATE ENTRANCE TO THE BASEMENT AND SECOND KITCHEN, BRAND NEW FURNACE, NEWER SHINGLES, NEW VINYL WINDOWS ACROSS THE HOME. The home features 2 SET OF NEW APPLIANCES, BRAND NEW flooring, NEW INTERIOR AND EXTERIOR PAINT, stylish feature walls, complemented by BRAND NEW LANDSCAPING throughout, NEWLY POURED DRIVE WAY, NEW GARAGE FLOOR AND DOOR, and a BRAND NEW DECK. The garage also features fresh paint, adding to the extensive list of upgrades. The FULLY FINISHED BASEMENT offers a separate entrance, and additional living space, providing excellent flexibility for extended family, this home offers comfort and functionality for a growing family. Ideally located close to schools, shopping, parks, transit, and major roadways. A fantastic opportunity to own a extensively renovated home—just move in and enjoy! A few pictures are virtually staged. SHOWS 10/10
MLS®:
E4509061
E4509061
Catégorie
Single-Family Home
Single-Family Home
Année de Construction
1979
1979
Style
Bungalow
Bungalow
Listed By
Deepak Arora, Liv Real Estate
Source
REALTORS® Association of Edmonton
Dernière vérification Sep 17 2026 à 5:24 PM GMT+0000
REALTORS® Association of Edmonton
Dernière vérification Sep 17 2026 à 5:24 PM GMT+0000
Détails sur les salles de bains
- Salles de bains: 3
Caractéristiques Intérieures
- Amenities: Dishwasher-Built-In
- Amenities: Hood Fan
- Amenities: Refrigerators-Two
- Amenities: Garage Opener
- Additional Rooms: Bedroom Bedroom
- Amenities: Dryer-Two
- Amenities: Stoves-Two
- Amenities: Washers-Two
Informations sur le lot
- Landscaped
Caractéristiques de la propriété
- Foundation: Concrete Perimeter
Chauffage et refroidissement
- Forced Air-1
- Natural Gas
Informations sur les sous-sols
- Full
- Finished
Caractéristiques extérieures
- Toit: Asphalt Shingles
Garage
- Double Garage Attached
Stationnement
- Double Garage Attached
- Insulated
- Over Sized
Étages
- 2
Surface Habitable
- 1,097 pi. ca.
Lieu
Disclaimer: Copyright 2024 REALTORS® Association of Edmonton IDX. Trademarks are owned or controlled by the Canadian Real Estate Association (CREA) and identify real estate professionals who are members of CREA (REALTOR®, REALTORS®) and/or the quality of services they provide (MLS®, Multiple Listing Service®). 9/17/26 10:24

