

Inscription par: REALTORS® Association of Edmonton / Listed By: John M Taggart, Town And City Realty
17321 8A Avenue SW Edmonton, AB T6W 0M7
En vigueur
265 633 $ (USD)
HORAIRES DES PORTES OUVERTES
-
OUVERTESDim, Août 161:00 pm - 3:00 pm

Description
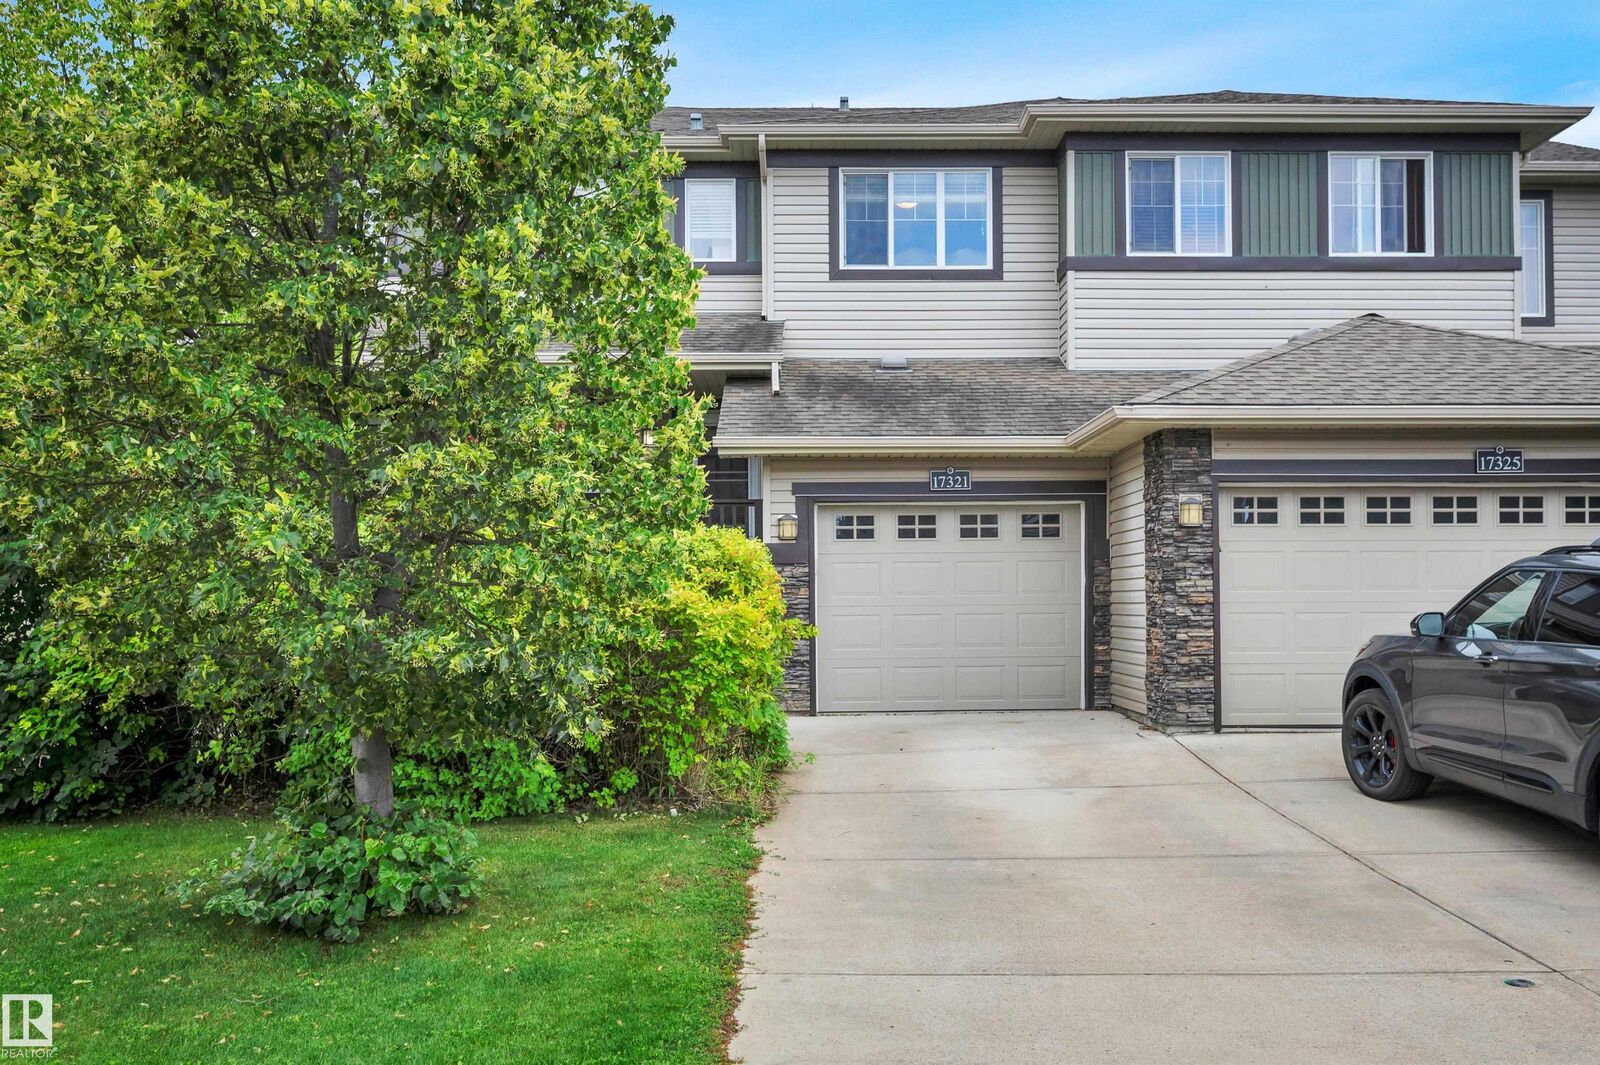
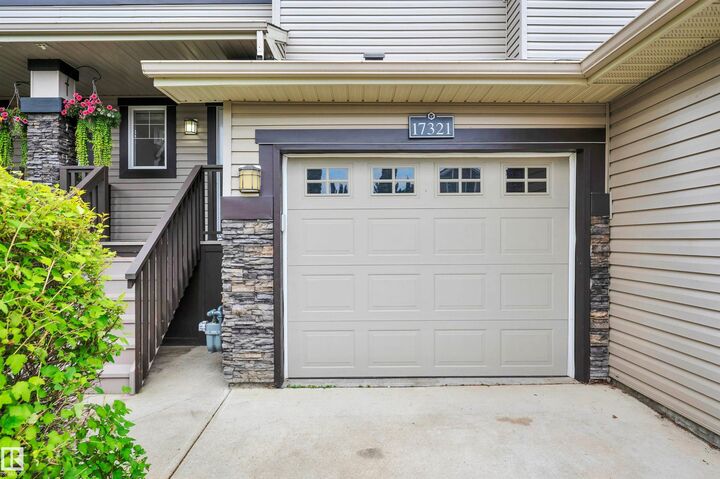
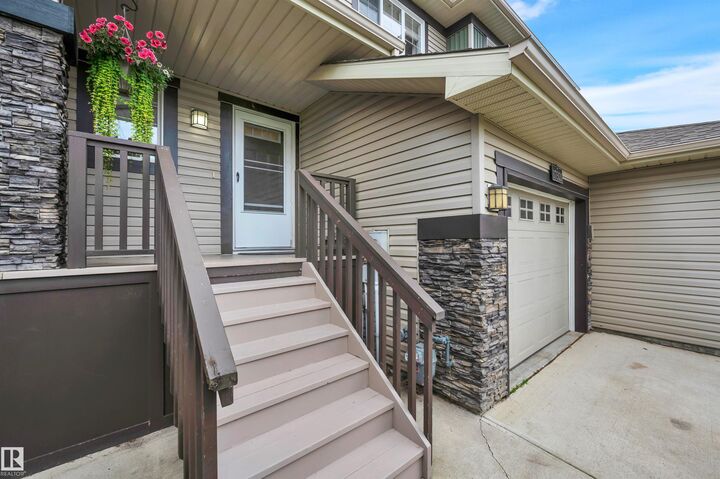
This home exhibits the pride of ownership and turn key quality with NO CONDO FEES! The functional floor plan utilizes large windows and patio doors to take maximal advantage of the south facing location creating a bright open concept. The main floor has warm laminate and ceramic tile flooring, a two piece bathroom a living room and dining area. The kitchen is complete with a pantry, an island and newer stainless steel appliances. The patio doors lead outside to an updated functional deck and spacious landscaped backyard space. Upstairs has newer carpet, laundry, a loft area and a dual master bedroom layout both with full ensuites and walk in closets. The full basement is unfinished and comes with a new furnace, A/C and plumbing rough ins ideal to be developed as needed. There is a large single car garage with a clever overhead mezzanine area for excellent storage. The community has every amenity and this home is an opportunity to have an easy affordable life.
MLS®:
E4503741
E4503741
Catégorie
Single-Family Home
Single-Family Home
Année de Construction
2010
2010
Style
2 Storey
2 Storey
Listed By
John M Taggart, Town And City Realty
Source
REALTORS® Association of Edmonton
Dernière vérification Août 14 2026 à 6:08 PM GMT+0000
REALTORS® Association of Edmonton
Dernière vérification Août 14 2026 à 6:08 PM GMT+0000
Détails sur les salles de bains
- Salles de bains: 2
- Salle d’eau: 1
Caractéristiques Intérieures
- Amenities: Dishwasher-Built-In
- Amenities: Dryer
- Amenities: Washer
- Amenities: Refrigerator
- Additional Rooms:
- Amenities: Air Conditioning-Central
- Amenities: Stove-Countertop Electric
Caractéristiques de la propriété
- Foundation: Concrete Perimeter
Chauffage et refroidissement
- Forced Air-1
- Natural Gas
Informations sur les sous-sols
- Full
- Unfinished
Caractéristiques extérieures
- Toit: Asphalt Shingles
Garage
- Single Garage Attached
Stationnement
- Single Garage Attached
Étages
- 2
Surface Habitable
- 1,339 pi. ca.
Lieu
Disclaimer: Copyright 2024 REALTORS® Association of Edmonton IDX. Trademarks are owned or controlled by the Canadian Real Estate Association (CREA) and identify real estate professionals who are members of CREA (REALTOR®, REALTORS®) and/or the quality of services they provide (MLS®, Multiple Listing Service®). 8/14/26 11:08

