

Inscription par: REALTORS® Association of Edmonton / Listed By: Erin Wagstaff, eXp Realty
17418 98A Avenue NW 5 Edmonton, AB T5T 6G2
En vigueur
310 000 $ (CAD)
HORAIRES DES PORTES OUVERTES
-
OUVERTESDim, Oct 182:00 pm - 4:00 pm

Description
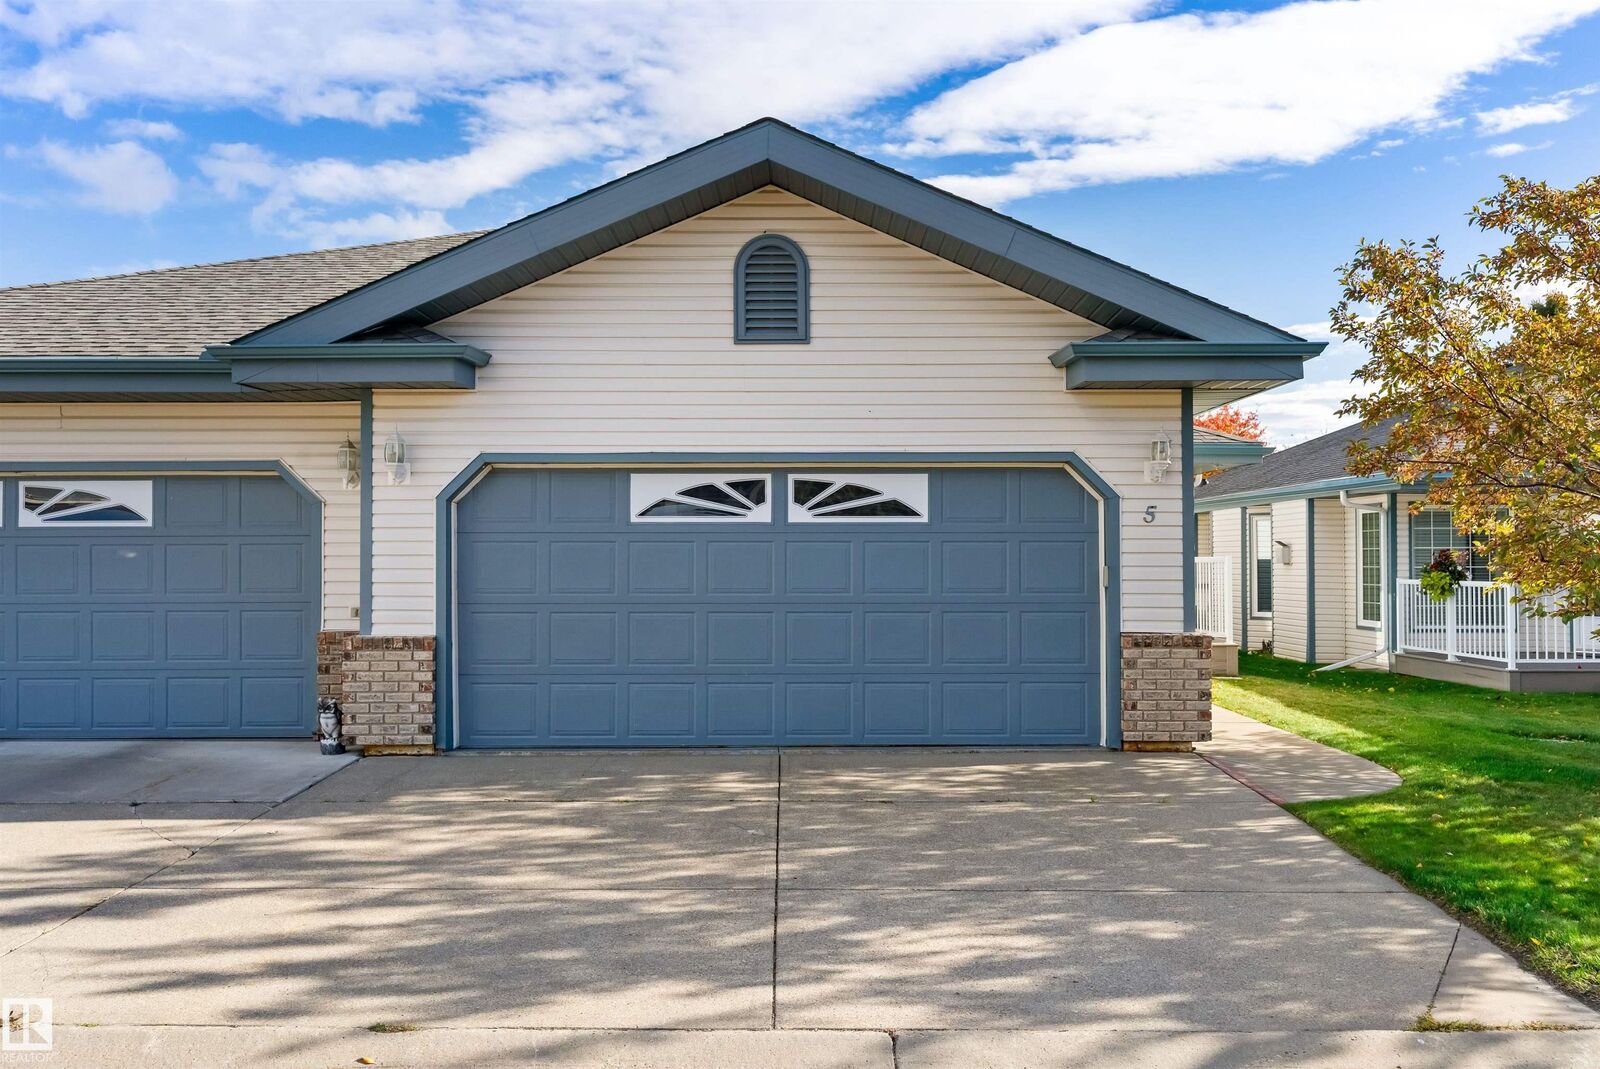
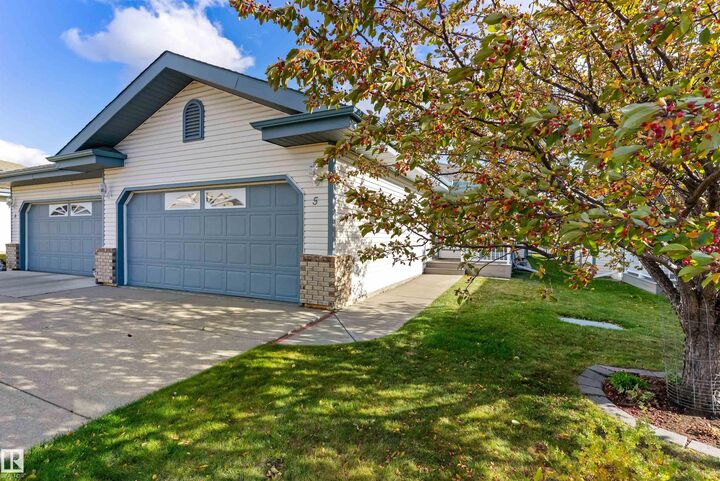
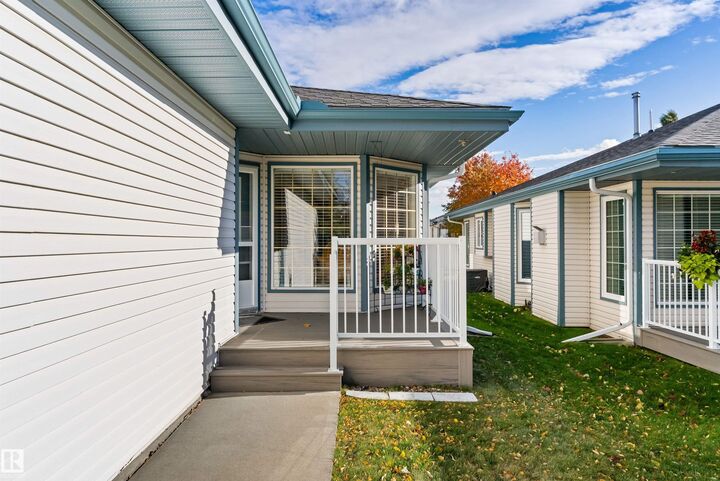
Welcome to this single level, bungalow home in the adult (18+) community of Terra Losa Estates! Bursting with pride of ownership this half-duplex has been meticulously cared for. This 1200 sq.ft home includes a vaulted ceiling over the living room with a gas fireplace. Step out the back onto a spacious deck, partly covered and partly open with south sun. The large primary bedroom offers a walk-in closet and upgraded ensuite with additional linen closet. There is a spacious den with double closets and main floor laundry. Newer stainless steel appliances in the kitchen, a cozy breakfast nook and a separate dining room area complete the main floor. Attached double garage (23'6 x 19'3) is insulated and finished with loads of storage. Upgraded furnace and water heater. Well managed condo close to numerous amenities and shopping.
MLS®:
E4513277
E4513277
Catégorie
Multifamily
Multifamily
Année de Construction
1997
1997
Style
Bungalow
Bungalow
Listed By
Erin Wagstaff, eXp Realty
Source
REALTORS® Association of Edmonton
Dernière vérification Oct 16 2026 à 11:50 PM GMT+0000
REALTORS® Association of Edmonton
Dernière vérification Oct 16 2026 à 11:50 PM GMT+0000
Détails sur les salles de bains
- Salles de bains: 2
Caractéristiques Intérieures
- Amenities: Dishwasher-Built-In
- Amenities: Dryer
- Amenities: Garage Control
- Amenities: Stove-Electric
- Amenities: Washer
- Amenities: Refrigerator
- Additional Rooms:
Informations sur le lot
- Fruit Trees/Shrubs
- Low Maintenance Landscape
Caractéristiques de la propriété
- Foundation: Slab
Chauffage et refroidissement
- Forced Air-1
- Natural Gas
Informations sur les sous-sols
- None
- No Basement
Caractéristiques extérieures
- Toit: Asphalt Shingles
Garage
- Double Garage Attached
Stationnement
- Double Garage Attached
Étages
- 1
Surface Habitable
- 1,304 pi. ca.
Lieu
Disclaimer: Copyright 2024 REALTORS® Association of Edmonton IDX. Trademarks are owned or controlled by the Canadian Real Estate Association (CREA) and identify real estate professionals who are members of CREA (REALTOR®, REALTORS®) and/or the quality of services they provide (MLS®, Multiple Listing Service®). 10/16/26 16:50

