

Inscription par: REALTORS® Association of Edmonton / Listed By: Gabriela Humeniuk, Real Broker
17447 98A Avenue NW 329 Edmonton, AB T5T 6M4
En vigueur
228 000 $ (CAD)
HORAIRES DES PORTES OUVERTES
-
OUVERTESSam, Août 11:00 pm - 3:00 pm
Description
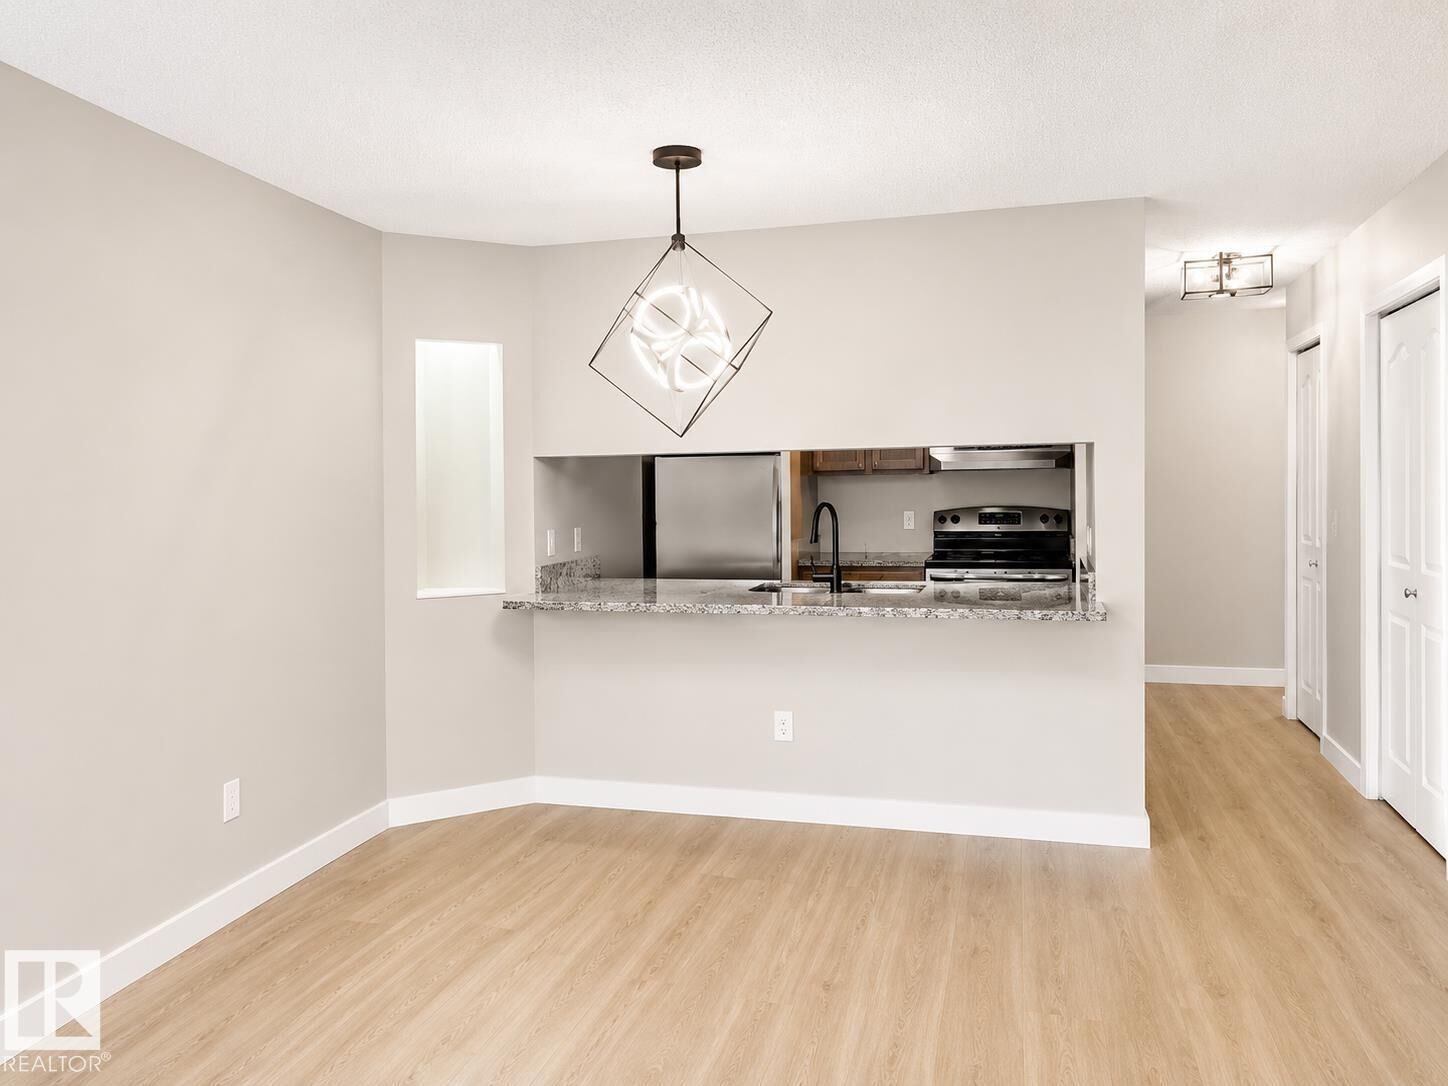
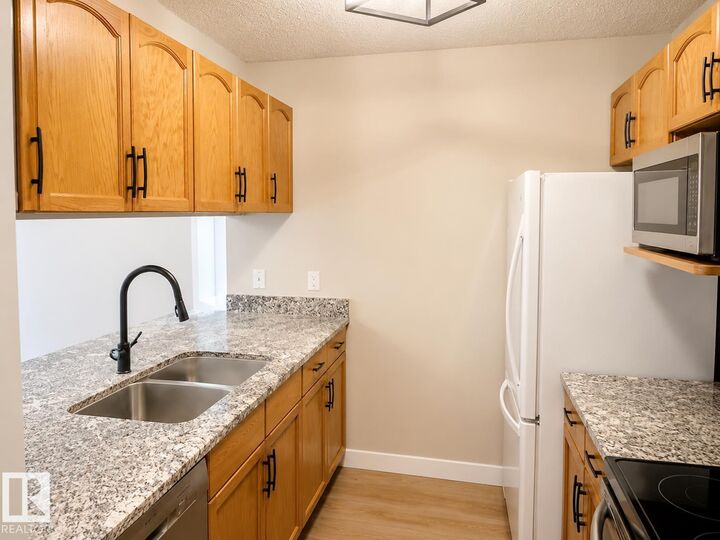
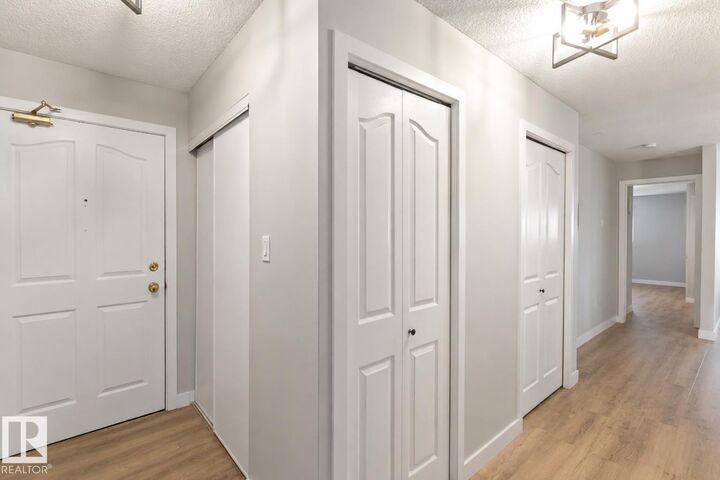
PRICED TO SELL — THIS IS THE DEAL BUYERS HAVE BEEN WAITING FOR! Rare opportunity to own this fully upgraded 1,200+ sq. ft. corner unit in a well-maintained, pet-friendly building. This is the only 3-bedroom condo with underground parking in the area priced under $250,000. Bright and move-in ready, this spacious home features 3 bedrooms, 2 full bathrooms, a sunny southwest-facing balcony, in-suite laundry with extra storage, underground parking, a storage cage, and portable A/C. Recent upgrades include new vinyl plank flooring, baseboards, bathroom vanities and sinks, kitchen hardware, door hardware, and modern lighting throughout. Ideally located near West Edmonton Mall, shopping, restaurants, parks, and walking trails. Exceptional value, incredible space, and major upgrades at an unbeatable price. Don’t miss this amazing opportunity!
MLS®:
E4501058
E4501058
Catégorie
Single-Family Home
Single-Family Home
Année de Construction
1999
1999
Style
Single Level Apartment
Single Level Apartment
Listed By
Gabriela Humeniuk, Real Broker
Source
REALTORS® Association of Edmonton
Dernière vérification Juil 28 2026 à 11:57 PM GMT+0000
REALTORS® Association of Edmonton
Dernière vérification Juil 28 2026 à 11:57 PM GMT+0000
Détails sur les salles de bains
- Salles de bains: 2
Caractéristiques Intérieures
- Amenities: Dryer
- Amenities: Hood Fan
- Amenities: Stove-Electric
- Amenities: Washer
- Amenities: Window Coverings
- Amenities: Refrigerator
- Amenities: Oven-Microwave
- Amenities: Curtains and Blinds
- Additional Rooms: Laundry Room
- Amenities: Intercom
Informations sur le lot
- Landscaped
Caractéristiques de la propriété
- Foundation: Concrete Perimeter
Chauffage et refroidissement
- Natural Gas
- Baseboard
Informations sur les sous-sols
- None
- No Basement
Caractéristiques extérieures
- Toit: Asphalt Shingles
Stationnement
- Underground
Étages
- 1
Surface Habitable
- 1,216 pi. ca.
Lieu
Disclaimer: Copyright 2024 REALTORS® Association of Edmonton IDX. Trademarks are owned or controlled by the Canadian Real Estate Association (CREA) and identify real estate professionals who are members of CREA (REALTOR®, REALTORS®) and/or the quality of services they provide (MLS®, Multiple Listing Service®). 7/28/26 16:57

