

Inscription par: REALTORS® Association of Edmonton / Listed By: Paula G Wade, Logic Realty
1747 Hammond Crescent NW Edmonton, AB T6M 0K4
En vigueur
322 189 $ (USD)
HORAIRES DES PORTES OUVERTES
-
OUVERTESDim, Août 91:00 pm - 4:00 pm

Description
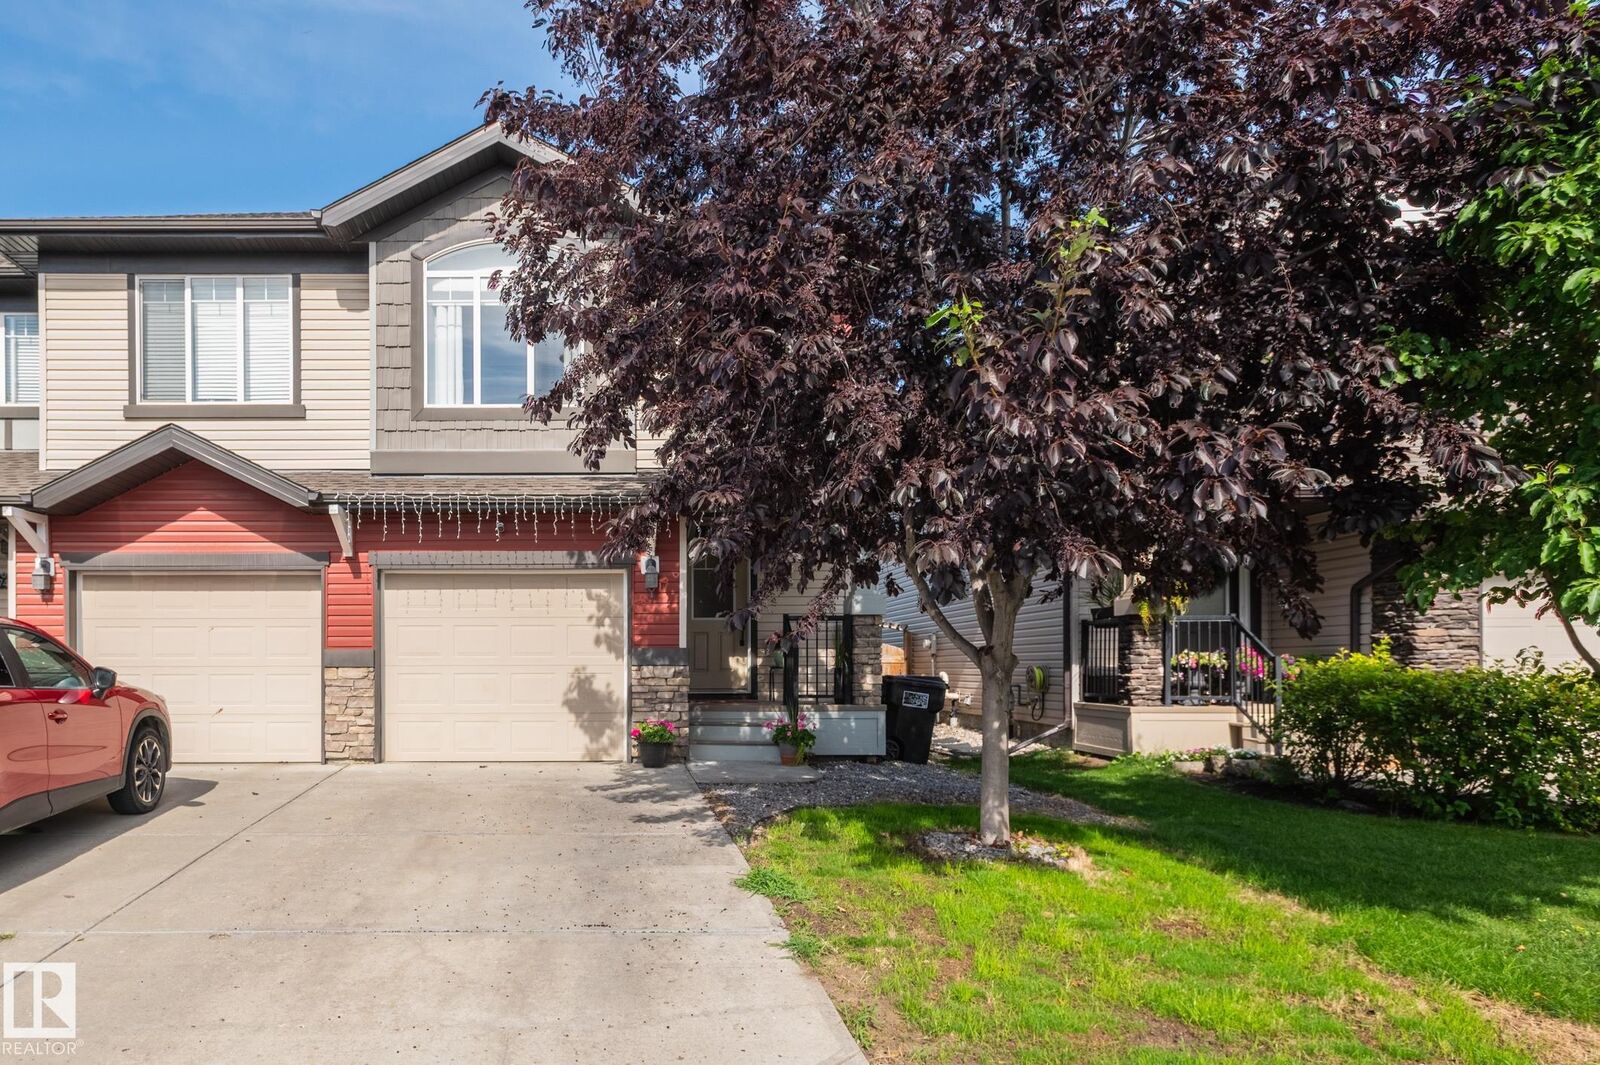
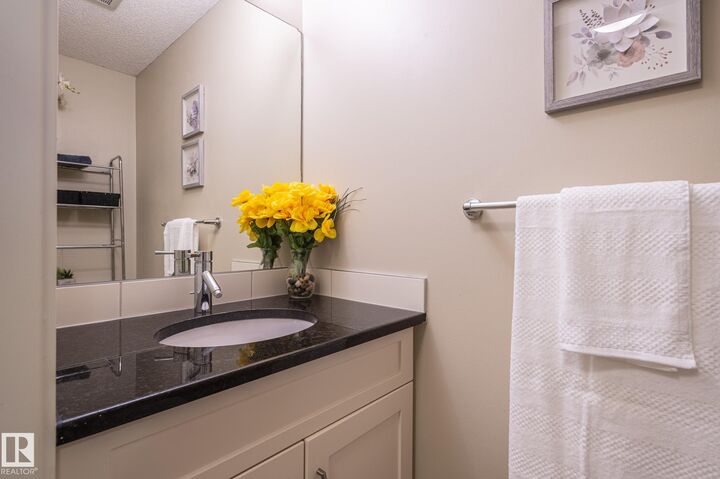
Bright, charming & cozy, this lovely 1560 sq ft Hamptons half-duplex with 3 beds up + 1 down is perfect for first-time homebuyers, young or extended families, or down sizers. Newer honey-hued LUXURY VINYL PLANK welcomes you into the home, leading to the kitchen w/ GRANITE countertops, NEWER ISLAND, s/s appliances, tile backsplash & ample cabinet space. The dining area is perfect for family meals & the welcoming, airy living room boasts large windows, perfect for the afternoon sun. Up the carpeted stairs is a bonus room & the primary bedroom w/ a walk-in closet and 3-pce ensuite & 2 more bedrooms, laundry & renovated 3-pce bathroom.The finished basement offers a bedroom + family room + serene 3-pce bathroom. The fenced backyard with private deck is perfect for long weekend BBQs and lazy mornings with coffee and a book. The SINGLE ATTACHED GARAGE keeps your car warm in the winter & the CENTRAL A/C keeps you cool in the summer. Close to shopping, services, schools and major roads, this home is a must-see.
MLS®:
E4502542
E4502542
Catégorie
Multifamily
Multifamily
Année de Construction
2012
2012
Style
2 Storey
2 Storey
Listed By
Paula G Wade, Logic Realty
Source
REALTORS® Association of Edmonton
Dernière vérification Août 8 2026 à 5:49 AM GMT+0000
REALTORS® Association of Edmonton
Dernière vérification Août 8 2026 à 5:49 AM GMT+0000
Détails sur les salles de bains
- Salles de bains: 3
- Salle d’eau: 1
Caractéristiques Intérieures
- Amenities: Dishwasher-Built-In
- Amenities: Dryer
- Amenities: Garage Control
- Amenities: Stove-Electric
- Amenities: Washer
- Amenities: Garage Opener
- Amenities: Microwave Hood Fan
- Amenities: Window Coverings
- Amenities: Refrigerator
- Amenities: Storage Shed
- Additional Rooms:
- Amenities: Air Conditioning-Central
Caractéristiques de la propriété
- Foundation: Concrete Perimeter
Chauffage et refroidissement
- Forced Air-1
- Natural Gas
Informations sur les sous-sols
- Full
- Finished
Caractéristiques extérieures
- Toit: Asphalt Shingles
Informations sur les écoles
- Elementary School: Bessie Nichols School
- Middle School: Bessie Nichols School
- High School: Jasper Place School
Garage
- Single Garage Attached
Stationnement
- Single Garage Attached
Étages
- 3
Surface Habitable
- 1,560 pi. ca.
Lieu
Disclaimer: Copyright 2024 REALTORS® Association of Edmonton IDX. Trademarks are owned or controlled by the Canadian Real Estate Association (CREA) and identify real estate professionals who are members of CREA (REALTOR®, REALTORS®) and/or the quality of services they provide (MLS®, Multiple Listing Service®). 8/7/26 22:49

