

Inscription par: REALTORS® Association of Edmonton / Listed By: Barrie Tanner, Terra Realty
17703 9A Avenue SW Edmonton, AB T6W 3K1
En vigueur
869 000 $ (CAD)
HORAIRES DES PORTES OUVERTES
-
OUVERTESVen, Juil 106:00 pm - 8:30 pm

Description
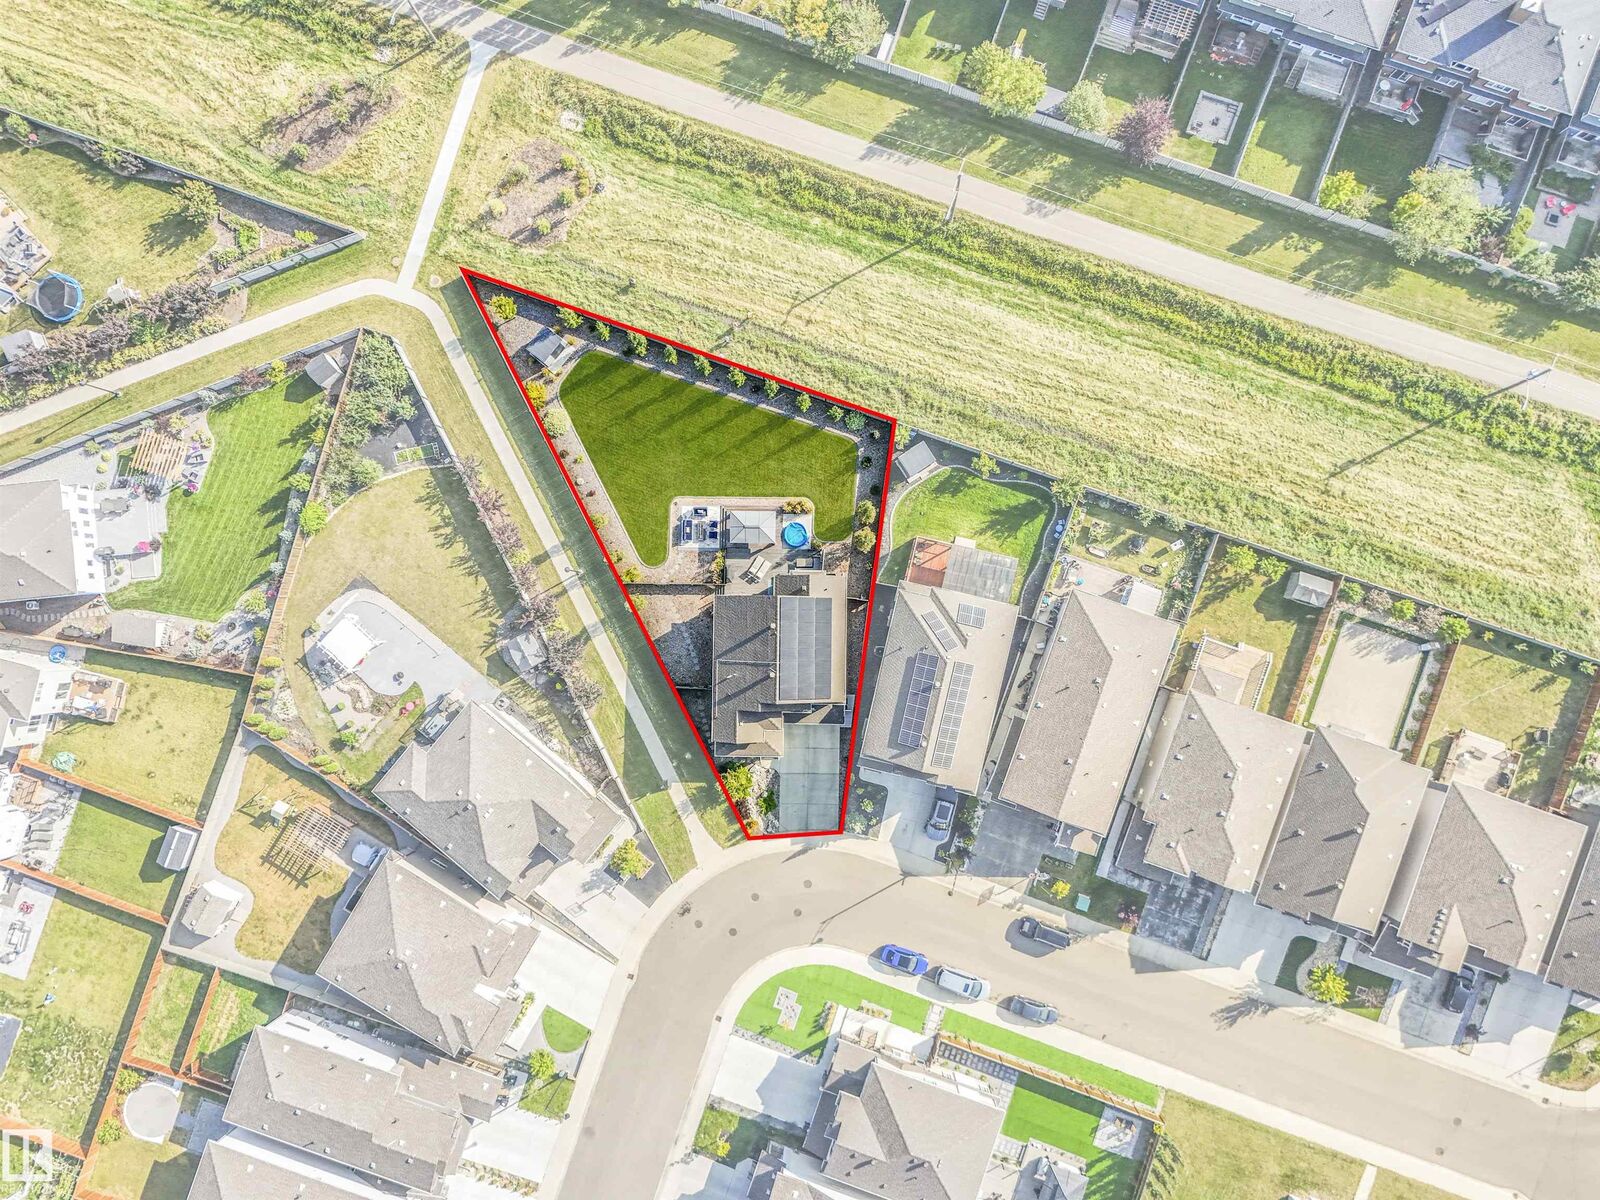
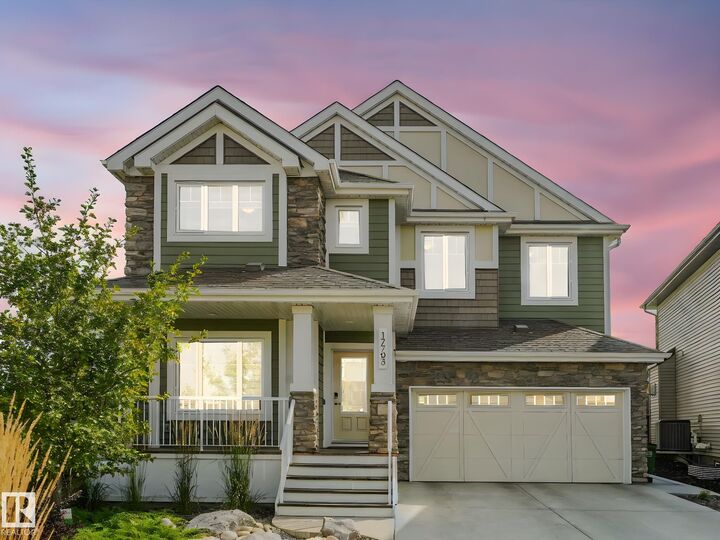
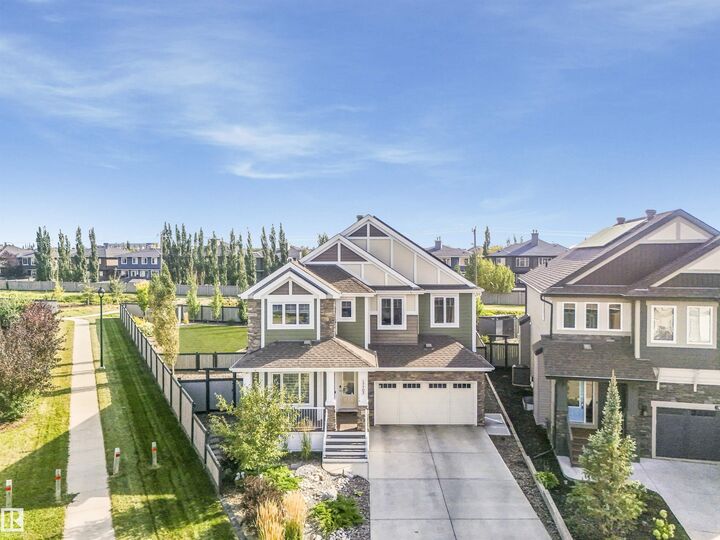
Discover this immaculate family residence on an exceptional, rare oversized 0.25-acre+ lot that backs directly onto greenspace and adjoins a scenic walking trail. This private backyard paradise includes a large flex space and a multi-level deck equipped with gas hookups for your bbq, fire table, or future outdoor kitchen. Enjoy far lower utility costs thanks to this highly energy-efficient home that outperforms typical new construction, highlighted by a powerful 9.6 kW solar system installed in 2023. The updated kitchen shines with granite counters, tall ceiling-height cabinetry, and a modern induction range. On the upper level, four bedrooms await, highlighted by a generous primary retreat featuring dual walk-in closets, a spa-like ensuite bathroom with tiled shower and double vanities, along with a convenient full laundry room. Additional upgrades extend to the garage, complete with hot and cold water taps with floor drain, an extended driveway and Gemstone exterior lighting. Turnkey and pre-inspected.
MLS®:
E4497911
E4497911
Catégorie
Single-Family Home
Single-Family Home
Année de Construction
2018
2018
Style
2 Storey
2 Storey
Listed By
Barrie Tanner, Terra Realty
Source
REALTORS® Association of Edmonton
Dernière vérification Juil 11 2026 à 2:44 AM GMT+0000
REALTORS® Association of Edmonton
Dernière vérification Juil 11 2026 à 2:44 AM GMT+0000
Détails sur les salles de bains
- Salles de bains: 2
- Salle d’eau: 1
Caractéristiques Intérieures
- Amenities: Dryer
- Amenities: Garage Control
- Amenities: Hood Fan
- Amenities: Washer
- Amenities: Refrigerator
- Amenities: Air Conditioning-Central
- Amenities: Curtains and Blinds
- Amenities: Stove-Countertop Electric
- Amenities: Tv Wall Mount
- Additional Rooms: Laundry Room
- Amenities: Dishwasher - Energy Star
Informations sur le lot
- Landscaped
- Backs Onto Park/Trees
Caractéristiques de la propriété
- Foundation: Concrete Perimeter
Chauffage et refroidissement
- Forced Air-1
- Natural Gas
Informations sur les sous-sols
- Full
- Unfinished
Caractéristiques extérieures
- Toit: Asphalt Shingles
Informations sur les écoles
- Elementary School: Cst. D Woodall, St. John
- Middle School: Riverbend, St. John Xxii
- High School: Lillian Osborne, Mm Mary
Garage
- Double Garage Attached
Stationnement
- Double Garage Attached
Étages
- 2
Surface Habitable
- 2,454 pi. ca.
Lieu
Disclaimer: Copyright 2024 REALTORS® Association of Edmonton IDX. Trademarks are owned or controlled by the Canadian Real Estate Association (CREA) and identify real estate professionals who are members of CREA (REALTOR®, REALTORS®) and/or the quality of services they provide (MLS®, Multiple Listing Service®). 7/10/26 19:44

