

Inscription par: REALTORS® Association of Edmonton / Listed By: Scott Storry, Re/Max Elite
17832 78 Street NW 90 Edmonton, AB T5Z 0P7
En vigueur
334 800 $ (CAD)
HORAIRES DES PORTES OUVERTES
-
OUVERTESDim, Août 22:00 pm - 4:00 pm

Description
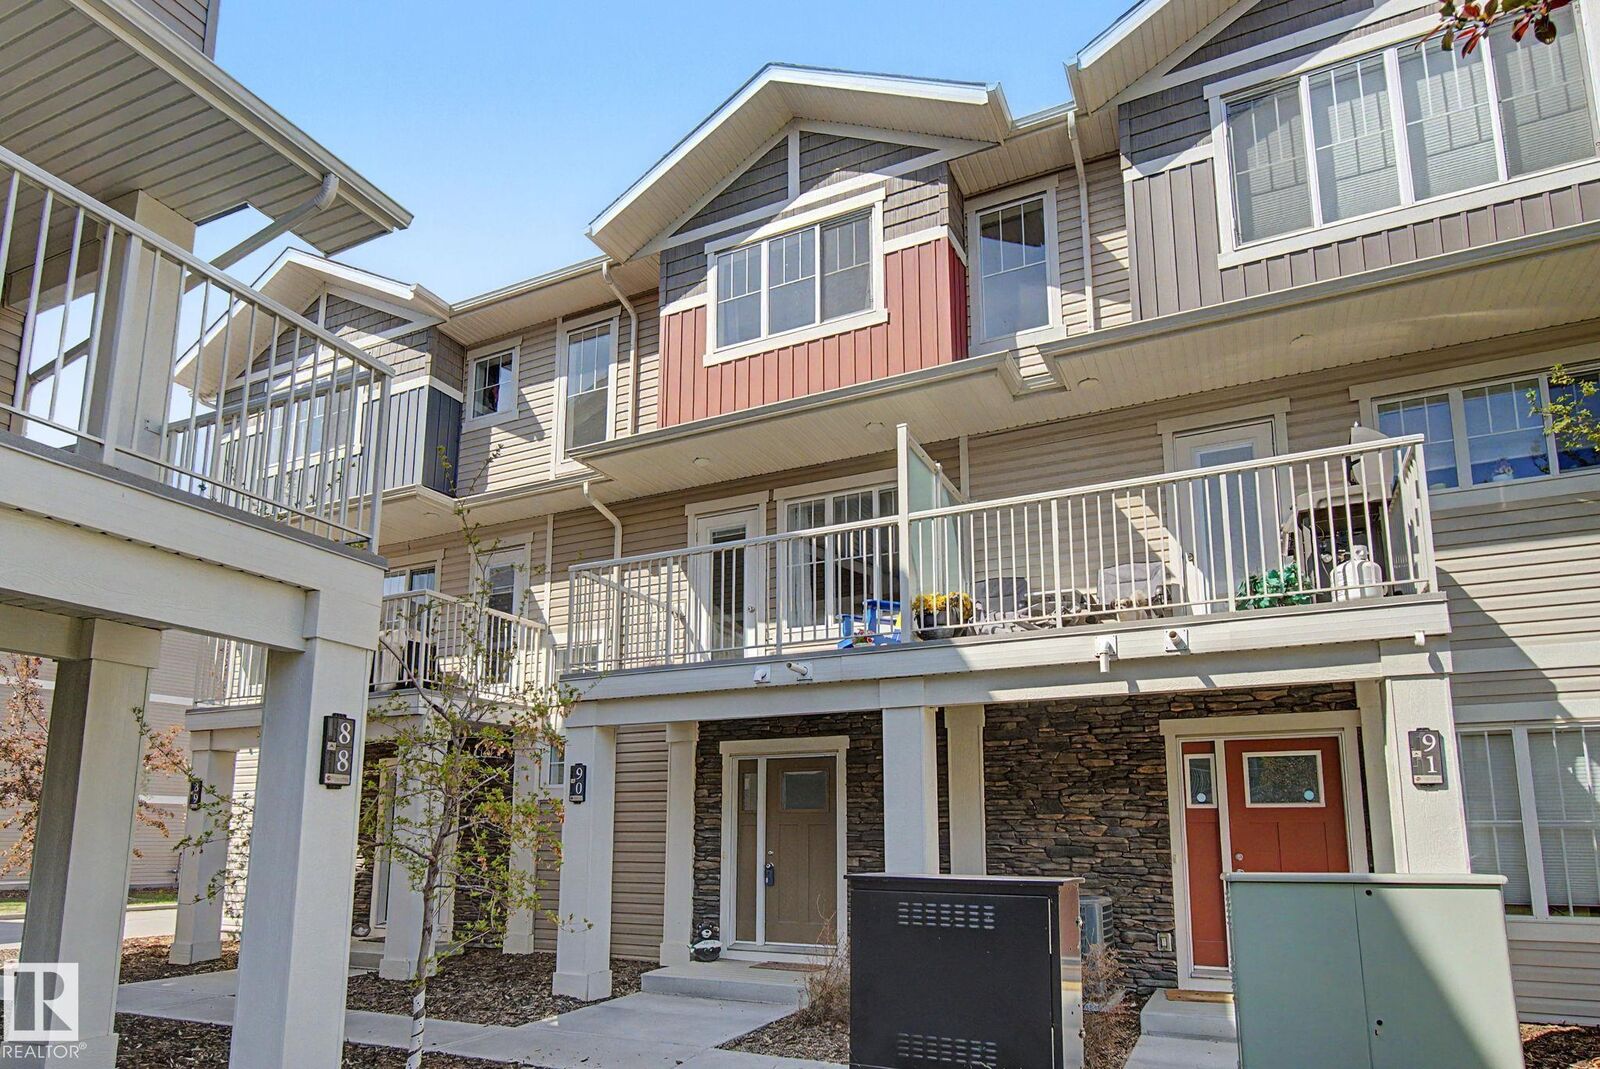
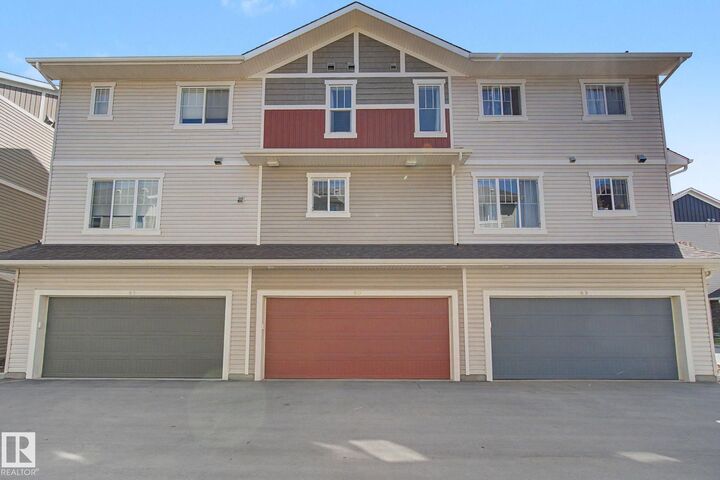
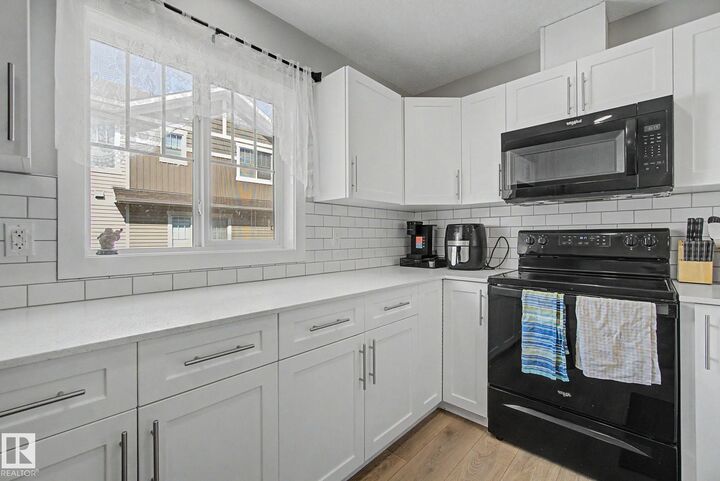
Welcome to MAINTENANCE-FREE living at its finest in the desirable community of Altius Crystallina. This beautifully designed 3-storey townhouse offers 1,387 square feet of bright, open-concept living space, perfect for young professionals, first-time buyers, or investors. The heart of the home features a stunning kitchen complete with WHITE CABINETRY, QUARTZ COUNTERTOPS, raised bar seating, a huge walk-in pantry, and black appliances. Upstairs, you will find a highly functional dual primary suite layout each spacious bedroom boasts its own private ensuite and walk-in closet. Additional features include a bright main-level entryway, A DOUBLE ATTACHED GARAGE, LOW CONDO fees, and a COURTYARD-FACING PATIO perfect for morning coffee. Located just minutes from schools, shopping, major commuter routes, and SCENIC WALKING TRAILS AND LAKES, this move-in ready home perfectly blends comfort, style, and convenience. Also for your guests, there is ample visitor parking.
MLS®:
E4501542
E4501542
Catégorie
Townhouse
Townhouse
Année de Construction
2018
2018
Style
3 Storey
3 Storey
Listed By
Scott Storry, Re/Max Elite
Source
REALTORS® Association of Edmonton
Dernière vérification Août 1 2026 à 1:16 AM GMT+0000
REALTORS® Association of Edmonton
Dernière vérification Août 1 2026 à 1:16 AM GMT+0000
Détails sur les salles de bains
- Salles de bains: 2
- Salle d’eau: 1
Caractéristiques Intérieures
- Amenities: Dishwasher-Built-In
- Amenities: Dryer
- Amenities: Garage Control
- Amenities: Stove-Electric
- Amenities: Washer
- Amenities: Garage Opener
- Amenities: Microwave Hood Fan
- Amenities: Refrigerator
- Additional Rooms: Storage Room Laundry Room Utility Room
Informations sur le lot
- Landscaped
Caractéristiques de la propriété
- Foundation: Slab
Chauffage et refroidissement
- Forced Air-1
- Natural Gas
Informations sur les sous-sols
- None
- No Basement
Caractéristiques extérieures
- Toit: Asphalt Shingles
Garage
- Double Garage Attached
Stationnement
- Double Garage Attached
Étages
- 3
Surface Habitable
- 1,389 pi. ca.
Lieu
Disclaimer: Copyright 2024 REALTORS® Association of Edmonton IDX. Trademarks are owned or controlled by the Canadian Real Estate Association (CREA) and identify real estate professionals who are members of CREA (REALTOR®, REALTORS®) and/or the quality of services they provide (MLS®, Multiple Listing Service®). 7/31/26 18:16

