

Inscription par: REALTORS® Association of Edmonton / Listed By: Nicole J Cooper, Royal Lepage Noralta Real Estate
18315 86 Avenue NW Edmonton, AB T5T 1J2
En vigueur
489 500 $ (CAD)
HORAIRES DES PORTES OUVERTES
-
OUVERTESDim, Juil 122:00 pm - 4:00 pm

Description
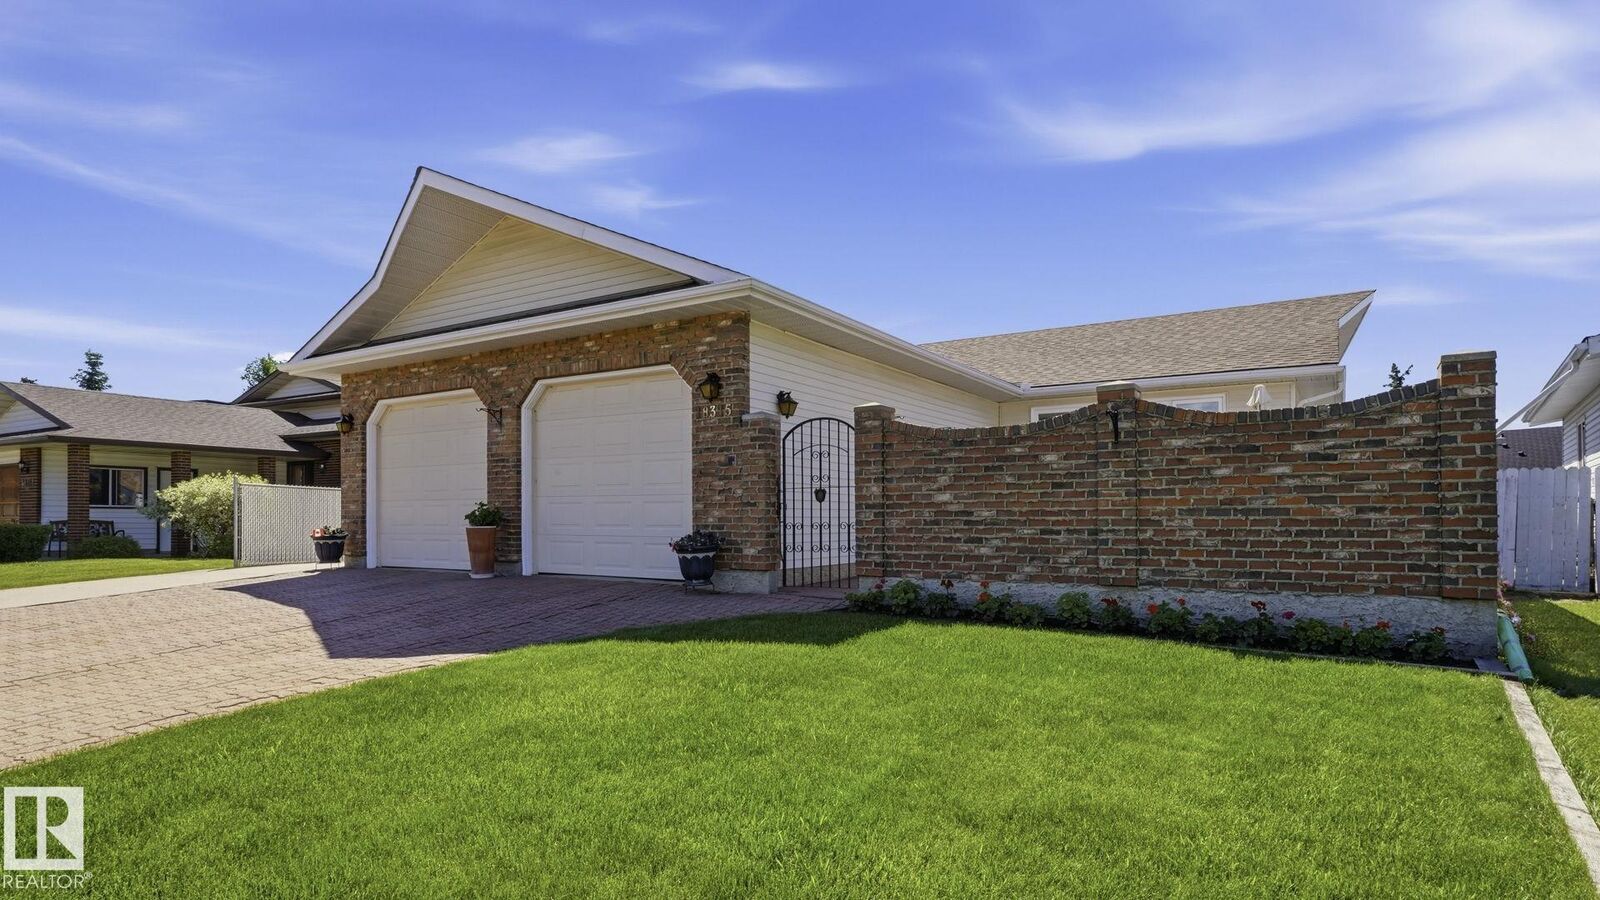
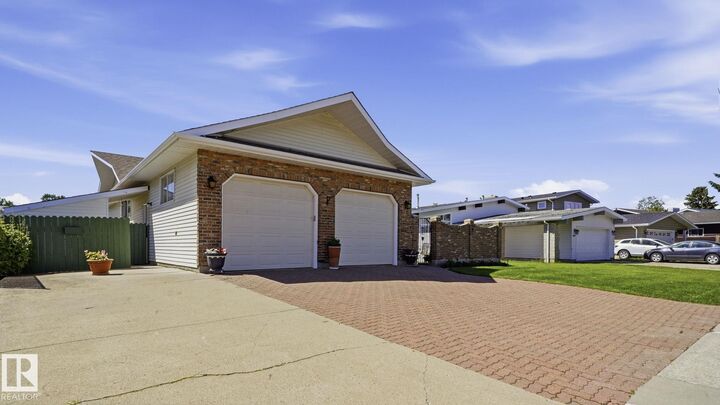
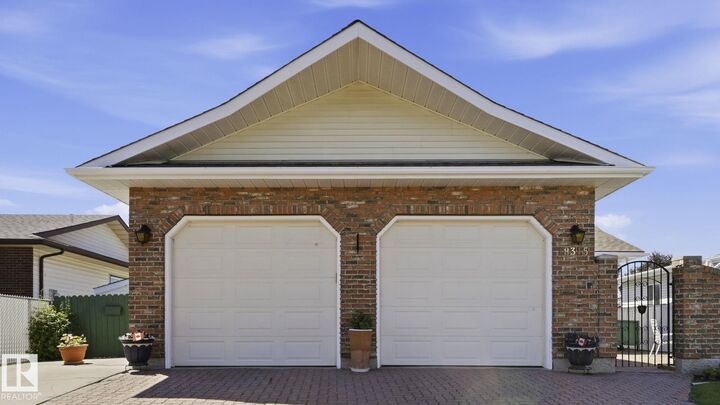
Immaculately maintained custom bungalow with a dream garage and beautiful gardens—welcome to wonderful! Lovingly cared for and thoughtfully updated over the years, this is the kind of home buyers hope they'll find. A grand foyer with soaring vaulted ceilings creates an unforgettable first impression, leading to the beautifully renovated 2022 kitchen—the heart of the home. The dedicated dining area opens through patio doors to the expansive south-facing backyard, where mature gardens create a peaceful retreat. Offering 4 bedrooms and 3 bathrooms, including a spacious primary suite with dual closets and a private ensuite, there's room for every stage of life. The fully finished basement features two generous bedrooms—one with its own ensuite—plus a large recreation room, workshop, and laundry area. Newer windows, shingles, and furnace provide lasting peace of mind, while the incredible 580 sq. ft. (23.5' × 27.5') garage is every hobbyist's dream. Perfectly situated in the heart of Edmonton's west end.
MLS®:
E4498044
E4498044
Catégorie
Single-Family Home
Single-Family Home
Année de Construction
1985
1985
Style
Bungalow
Bungalow
Listed By
Nicole J Cooper, Royal Lepage Noralta Real Estate
Source
REALTORS® Association of Edmonton
Dernière vérification Juil 11 2026 à 4:42 AM GMT+0000
REALTORS® Association of Edmonton
Dernière vérification Juil 11 2026 à 4:42 AM GMT+0000
Détails sur les salles de bains
- Salles de bains: 3
Caractéristiques Intérieures
- Amenities: Dishwasher-Built-In
- Amenities: Dryer
- Amenities: Garage Control
- Amenities: Stove-Electric
- Amenities: Washer
- Amenities: Garage Opener
- Amenities: Window Coverings
- Amenities: Refrigerator
- Amenities: Storage Shed
- Amenities: Vacuum Systems
- Amenities: Vacuum System Attachments
- Additional Rooms: Laundry Room Recreation Room Storage Room Cold Room
Caractéristiques de la propriété
- Foundation: Concrete Perimeter
Chauffage et refroidissement
- Forced Air-1
- Natural Gas
Informations sur les sous-sols
- Full
- Finished
Informations sur le pool
- Public Swimming Pool
Caractéristiques extérieures
- Toit: Asphalt Shingles
Garage
- Double Garage Attached
Stationnement
- Double Garage Attached
Étages
- 2
Surface Habitable
- 1,302 pi. ca.
Lieu
Disclaimer: Copyright 2024 REALTORS® Association of Edmonton IDX. Trademarks are owned or controlled by the Canadian Real Estate Association (CREA) and identify real estate professionals who are members of CREA (REALTOR®, REALTORS®) and/or the quality of services they provide (MLS®, Multiple Listing Service®). 7/10/26 21:42

