

Inscription par: REALTORS® Association of Edmonton / Listed By: Cam S Fisk, Royal Lepage Noralta Real Estate
18316 78 Avenue NW Edmonton, AB T5T 2A9
En vigueur
299 424 $ (USD)
HORAIRES DES PORTES OUVERTES
-
OUVERTESSam, Nov 2111:30 am - 2:30 pm

Description
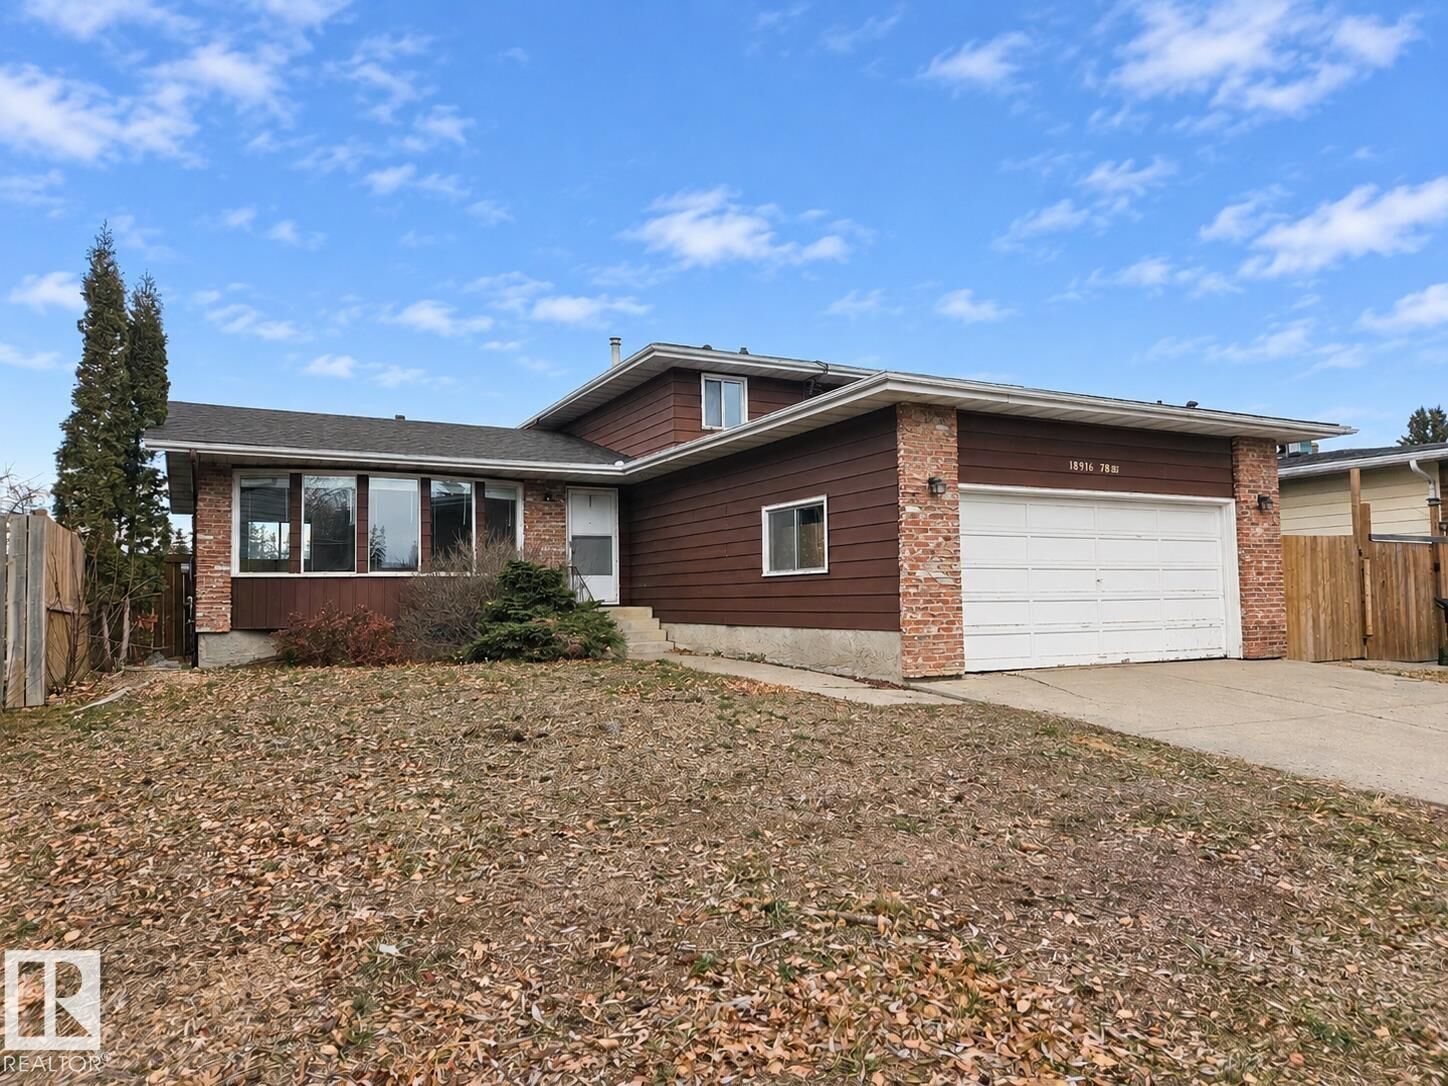
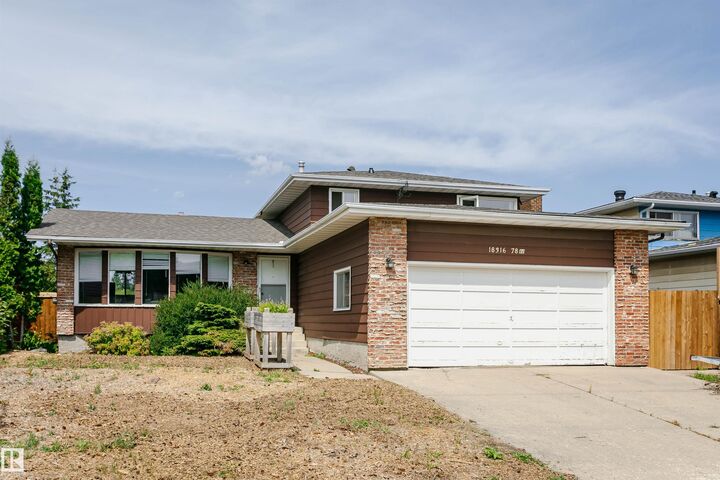
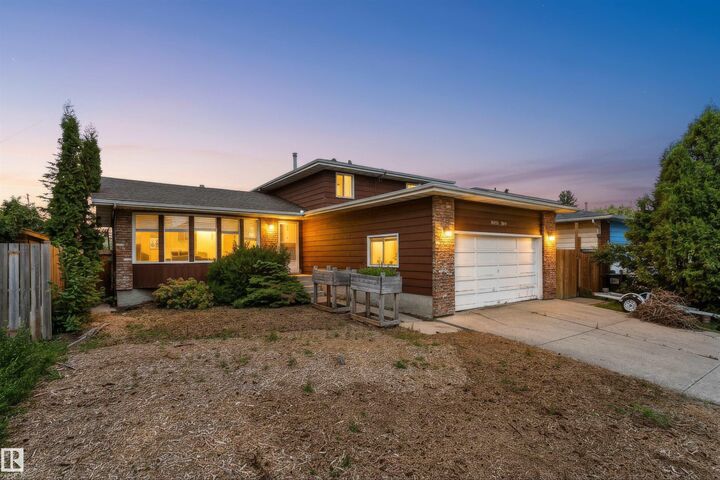
NO REAR NEIGHBOURS! BACKING ONTO GREENSPACE! Welcome to this fantastic 4-bedroom, 2.5-bathroom, 4-level split in the desirable community of Lymburn! Offering almost 2,300 sq. ft. of living space, this home features a functional layout with plenty of room for the whole family, plus tons of storage! The upper level offers 3 bedrooms, including the primary bedroom with ensuite, and a second full bathroom. The main floor features a spacious living room, kitchen and dining area. On the third level, enjoy a cozy wood-burning fireplace, a convenient 2-piece bathroom, laundry, and a fourth bedroom. The lower level offers an open recreation space, plus access to a large crawl space for additional storage. Step outside to the large, fully fenced backyard backing onto beautiful greenspace with NO REAR NEIGHBOURS! Perfect for entertaining, relaxing, or enjoying some extra privacy. Even better, the roof and fence were both replaced in 2025! A fantastic opportunity to own a spacious home in a wonderful community!
MLS®:
E4516832
E4516832
Catégorie
Single-Family Home
Single-Family Home
Année de Construction
1978
1978
Style
4 Level Split
4 Level Split
Listed By
Cam S Fisk, Royal Lepage Noralta Real Estate
Source
REALTORS® Association of Edmonton
Dernière vérification Nov 18 2026 à 8:09 PM GMT+0000
REALTORS® Association of Edmonton
Dernière vérification Nov 18 2026 à 8:09 PM GMT+0000
Détails sur les salles de bains
- Salles de bains: 2
- Salle d’eau: 1
Caractéristiques Intérieures
- Amenities: Dishwasher-Built-In
- Amenities: Dryer
- Amenities: Stove-Electric
- Amenities: Washer
- Amenities: Microwave Hood Fan
- Amenities: Refrigerator
- Amenities: Vacuum Systems
- Amenities: Vacuum System Attachments
- Additional Rooms: Recreation Room Utility Room
- Amenities: All Window Coverings
Caractéristiques de la propriété
- Foundation: Concrete Perimeter
Chauffage et refroidissement
- Forced Air-1
- Natural Gas
Informations sur les sous-sols
- Full
- Finished
Informations sur le pool
- Public Swimming Pool
Caractéristiques extérieures
- Toit: Asphalt Shingles
Informations sur les écoles
- Elementary School: Lymburn K-6 /St Martha K-6
- Middle School: S.brucesmith/H.e.beriault
- High School: Jasperplace /Stoscarromero
Garage
- Double Garage Attached
Stationnement
- Double Garage Attached
Étages
- 4
Surface Habitable
- 1,782 pi. ca.
Lieu
Disclaimer: Copyright 2024 REALTORS® Association of Edmonton IDX. Trademarks are owned or controlled by the Canadian Real Estate Association (CREA) and identify real estate professionals who are members of CREA (REALTOR®, REALTORS®) and/or the quality of services they provide (MLS®, Multiple Listing Service®). 11/18/26 12:09

