

Inscription par: REALTORS® Association of Edmonton / Listed By: Shafin Devji, Maxwell Polaris
1901 126 Street SW 16 Edmonton, AB T6W 0R9
En vigueur
524 900 $ (CAD)
HORAIRES DES PORTES OUVERTES
-
OUVERTESSam, Août 812 noon - 4:00 pm
-
OUVERTESDim, Août 912 noon - 4:00 pm

Description
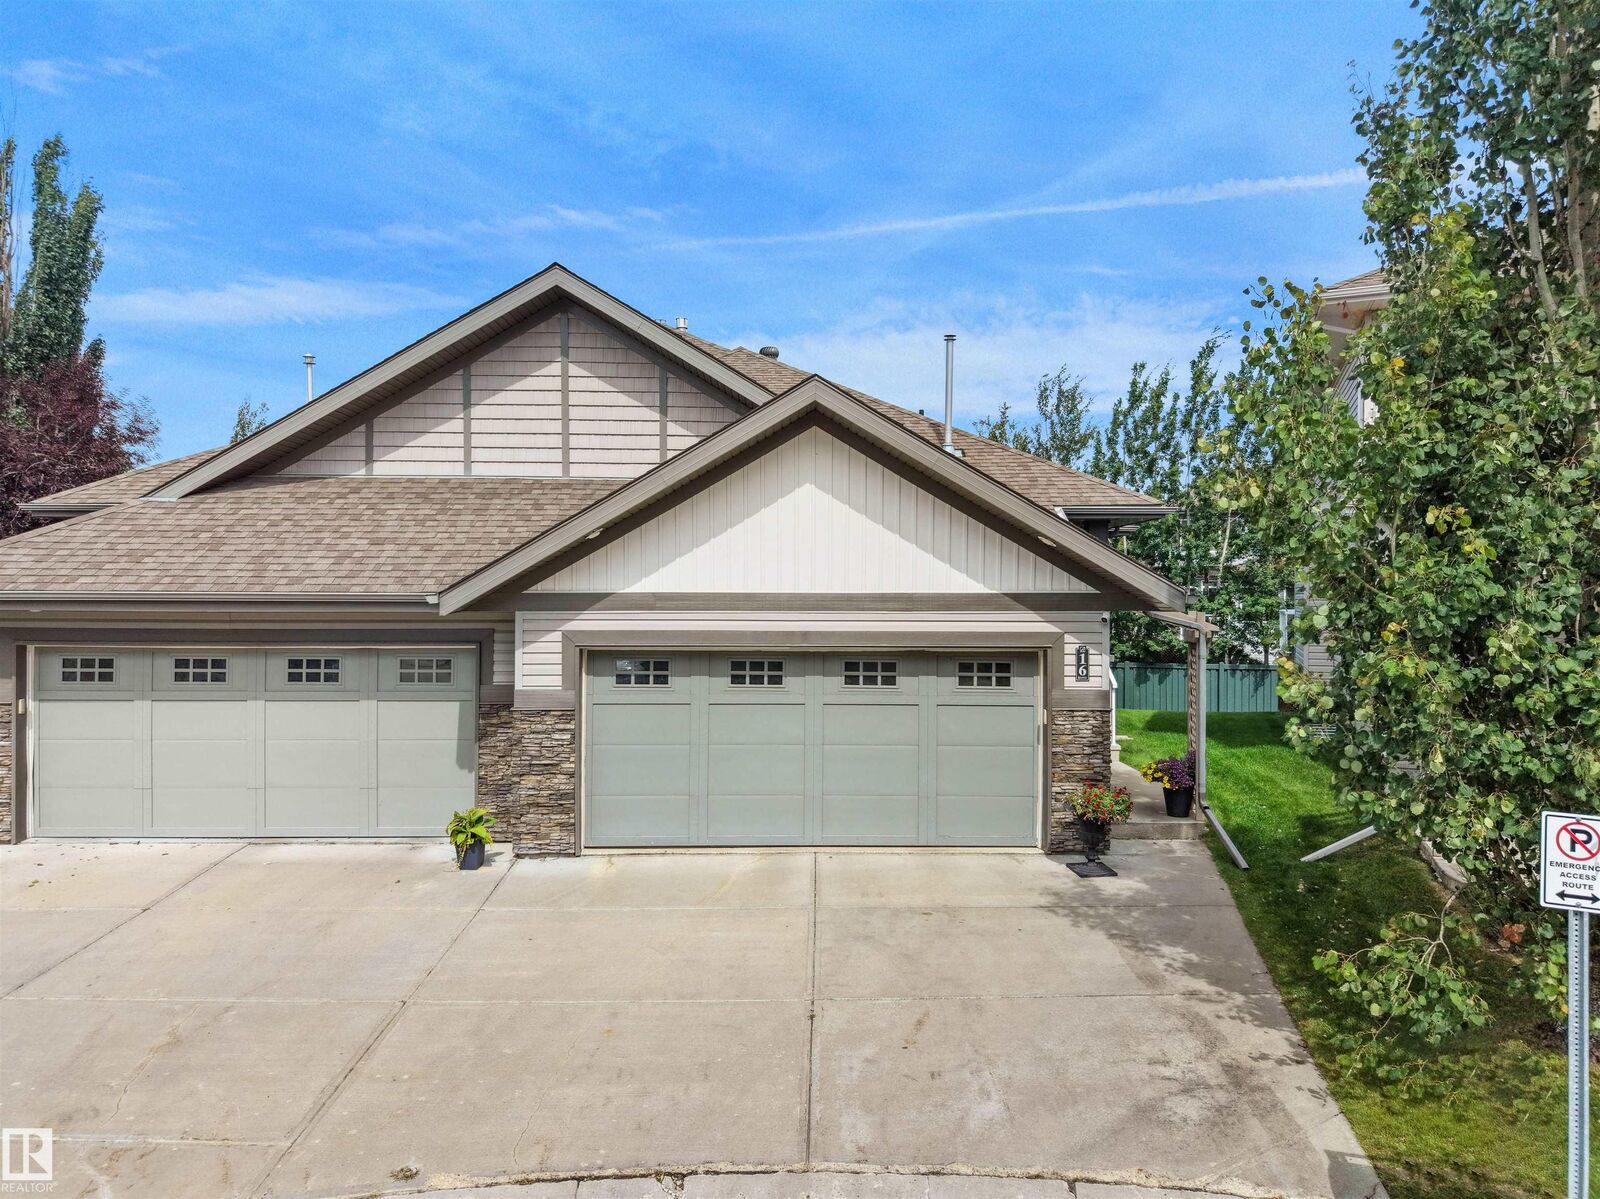
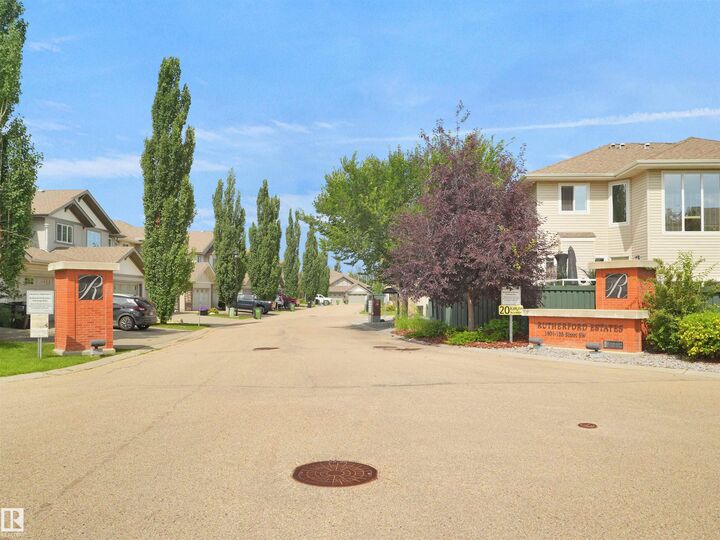
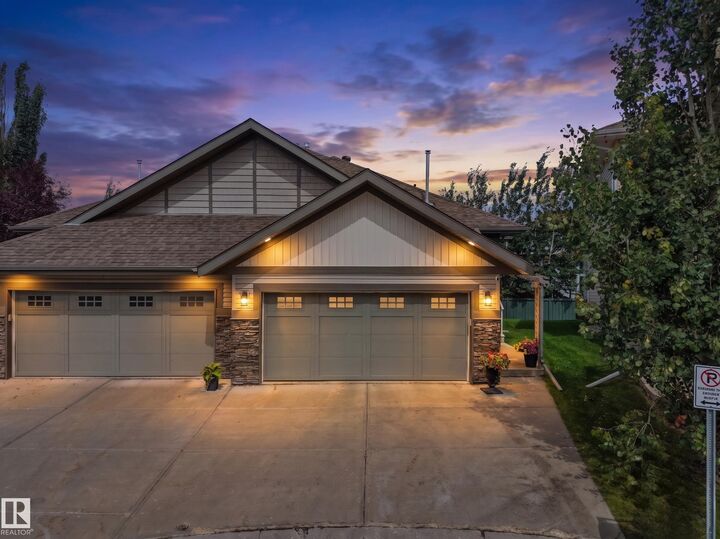
Step into this stunning Kimberley-built bungalow in Rutherford, one of Edmonton's most desirable communities. Enjoy easy access to nearby ponds, parks, walking trails, schools, transit and shopping everything you need, right at your doorstep.Inside, an open and airy main floor centers around a gorgeous kitchen with granite counters, stainless steel appliances, a gas range and walk-through pantry. Hardwood floors, air conditioning and a cozy 3-sided fireplace add warmth and style throughout. The primary suite offers a walk-in closet and a spa-inspired 5-piece bath with soaker tub, while a flexible den works perfectly as an office or extra bedroom.Downstairs, high 9-ft ceilings top off a fully finished basement with a spacious rec room, fireplace, wet bar, two bedrooms, a 4-piece bath and generous storage.Outside: a large deck with gas BBQ hookup, a big backyard and a heated double garage with epoxy floors
MLS®:
E4502597
E4502597
Catégorie
Multifamily
Multifamily
Année de Construction
2010
2010
Style
Bungalow
Bungalow
Listed By
Shafin Devji, Maxwell Polaris
Source
REALTORS® Association of Edmonton
Dernière vérification Août 8 2026 à 3:34 AM GMT+0000
REALTORS® Association of Edmonton
Dernière vérification Août 8 2026 à 3:34 AM GMT+0000
Détails sur les salles de bains
- Salles de bains: 2
- Salle d’eau: 1
Caractéristiques Intérieures
- Amenities: Dishwasher-Built-In
- Amenities: Dryer
- Amenities: Garage Control
- Amenities: Washer
- Amenities: Garage Opener
- Amenities: Microwave Hood Fan
- Amenities: Window Coverings
- Amenities: Refrigerator
- Amenities: Air Conditioning-Central
- Amenities: Stove-Gas
- Amenities: Vacuum Systems
- Amenities: Tv Wall Mount
- Amenities: Vacuum System Attachments
- Additional Rooms: Recreation Room
Informations sur le lot
- Landscaped
- Low Maintenance Landscape
- Private Setting
Caractéristiques de la propriété
- Foundation: Concrete Perimeter
Chauffage et refroidissement
- Forced Air-1
- Natural Gas
Informations sur les sous-sols
- Full
- Finished
Caractéristiques extérieures
- Toit: Asphalt Shingles
Garage
- Double Garage Attached
Stationnement
- Double Garage Attached
Étages
- 2
Surface Habitable
- 1,373 pi. ca.
Lieu
Disclaimer: Copyright 2024 REALTORS® Association of Edmonton IDX. Trademarks are owned or controlled by the Canadian Real Estate Association (CREA) and identify real estate professionals who are members of CREA (REALTOR®, REALTORS®) and/or the quality of services they provide (MLS®, Multiple Listing Service®). 8/7/26 20:34

