

Inscription par: REALTORS® Association of Edmonton / Listed By: David B Edmiston, Now Real Estate Group
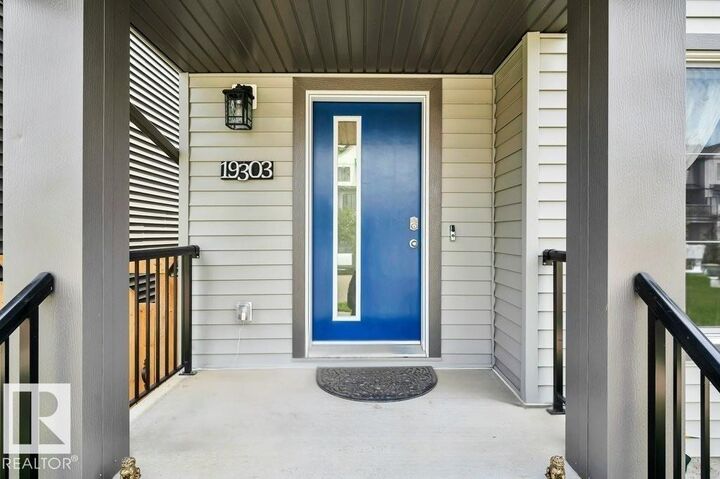
19303 27 Avenue NW Edmonton, AB T6M 1K9
En vigueur
344 670 $ (USD)
HORAIRES DES PORTES OUVERTES
-
OUVERTESSam, Juil 251:00 pm - 3:00 pm

Description
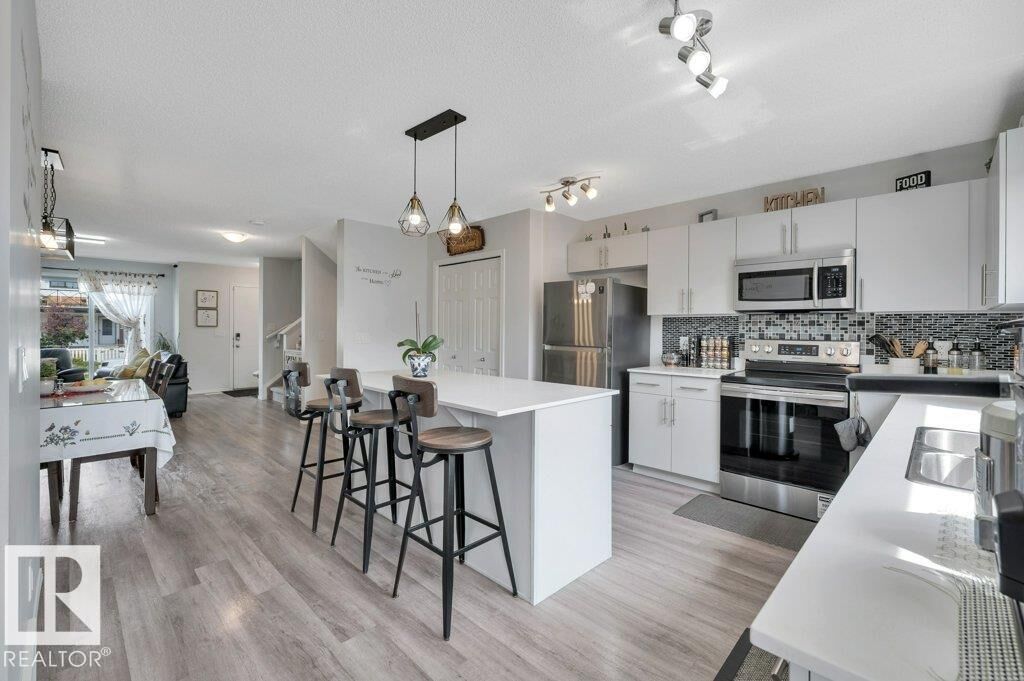
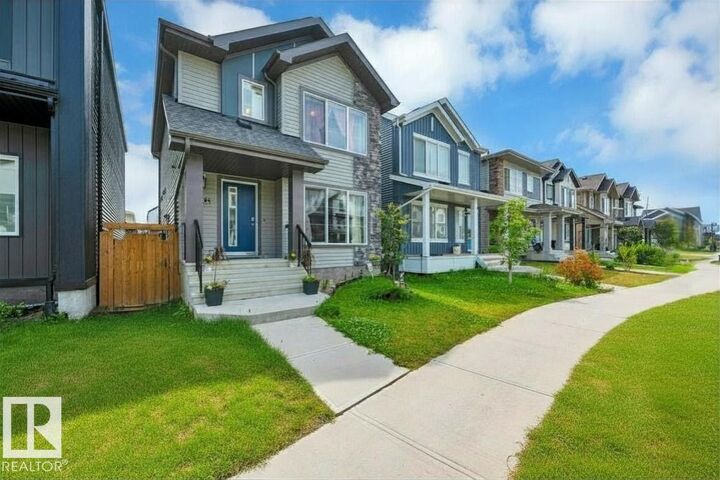
‘Sweet’ SUITE POTENTIAL! Fresh, welcoming and beautifully cared for, this move-in-ready 1,483 SF two-storey in The Uplands (2020-build) offers 4 BEDROOMS, 3.5 BATHS and a FULLY FINISHED BASEMENT with a SEPARATE SIDE ENTRANCE, 2nd LAUNDRY + WET BAR ROUGH-INS ready to go. Natural light fills the open-concept main floor, where the large, south-facing kitchen features SS APPLIANCES, QUARTZ countertops, a window over the sink and a LARGE ISLAND with eating bar. Adjoining dining nook and spacious living room make gathering and entertaining a joy. Upstairs, you’ll find a comfortable BONUS ROOM, convenient laundry, 2 generous bedrooms, a 4-pc bath and a private primary suite with 4-pc ENSUITE. Downstairs adds a LARGE 4th BEDROOM, 4-pc bath and flexible FAMILY ROOM + DEN for a home office, gym, playroom or media space. Covered deck, a great back yard with fire pit for long summer nights. All this + a DOUBLE DETACHED GARAGE and tucked away in a beautiful neighbourhood with a playground, walking trails, and more!
MLS®:
E4499786
E4499786
Catégorie
Single-Family Home
Single-Family Home
Année de Construction
2020
2020
Style
2 Storey
2 Storey
Listed By
David B Edmiston, Now Real Estate Group
Source
REALTORS® Association of Edmonton
Dernière vérification Juil 21 2026 à 8:37 PM GMT+0000
REALTORS® Association of Edmonton
Dernière vérification Juil 21 2026 à 8:37 PM GMT+0000
Détails sur les salles de bains
- Salles de bains: 3
- Salle d’eau: 1
Caractéristiques Intérieures
- Amenities: Dishwasher-Built-In
- Amenities: Dryer
- Amenities: Stove-Electric
- Amenities: Washer
- Amenities: Garage Opener
- Amenities: Microwave Hood Fan
- Amenities: Window Coverings
- Amenities: Refrigerator
- Additional Rooms:
- Amenities: Alarm/Security System
- Amenities: Water Softener
- Amenities: Tv Wall Mount
Informations sur le lot
- Flat Site
- Landscaped
Caractéristiques de la propriété
- Foundation: Concrete Perimeter
Chauffage et refroidissement
- Forced Air-1
- Natural Gas
Informations sur les sous-sols
- Full
- Finished
Caractéristiques extérieures
- Toit: Asphalt Shingles
Garage
- Double Garage Detached
Stationnement
- Double Garage Detached
Étages
- 3
Surface Habitable
- 1,483 pi. ca.
Lieu
Disclaimer: Copyright 2024 REALTORS® Association of Edmonton IDX. Trademarks are owned or controlled by the Canadian Real Estate Association (CREA) and identify real estate professionals who are members of CREA (REALTOR®, REALTORS®) and/or the quality of services they provide (MLS®, Multiple Listing Service®). 7/21/26 13:37

