

Inscription par: REALTORS® Association of Edmonton / Listed By: Gabriela Humeniuk, Real Broker
20127 19 Avenue NW Edmonton, AB T6M 0X9
En vigueur
349 900 $ (CAD)
HORAIRES DES PORTES OUVERTES
-
OUVERTESSam, Sep 121:00 pm - 4:00 pm
-
OUVERTESDim, Sep 131:00 pm - 4:00 pm
Description
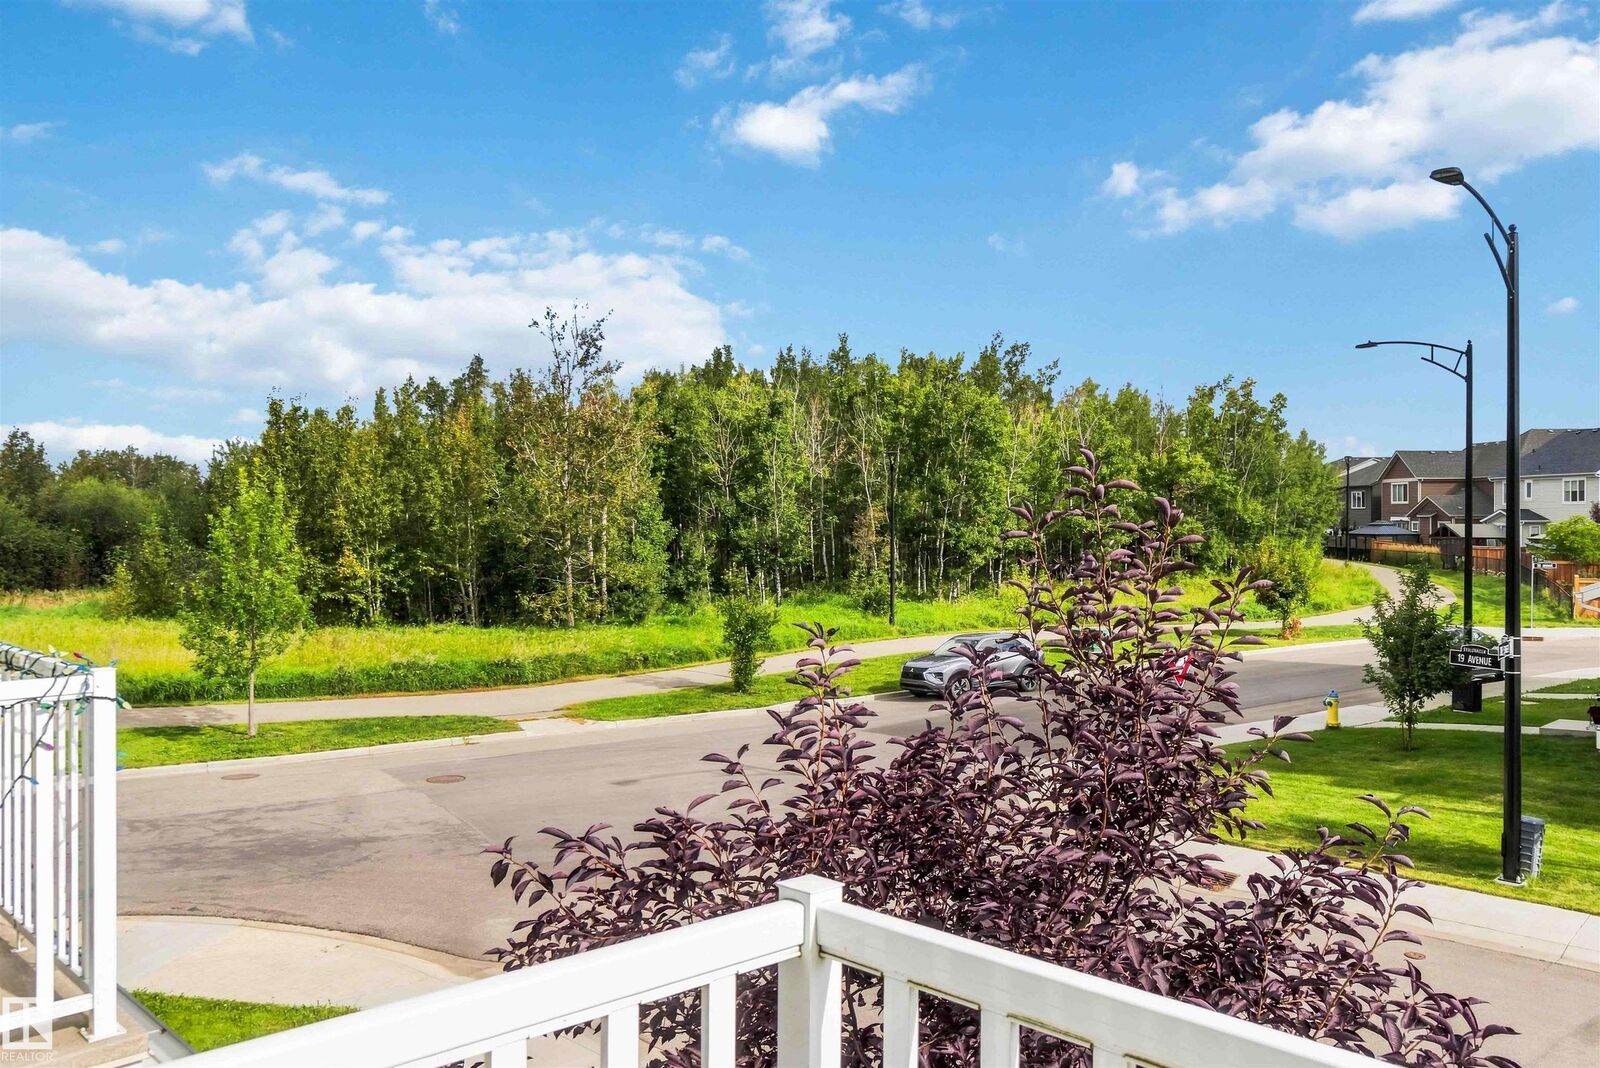
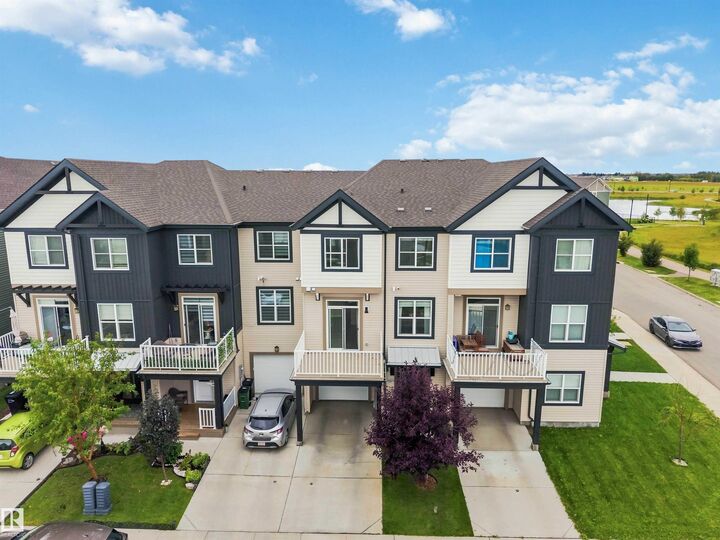
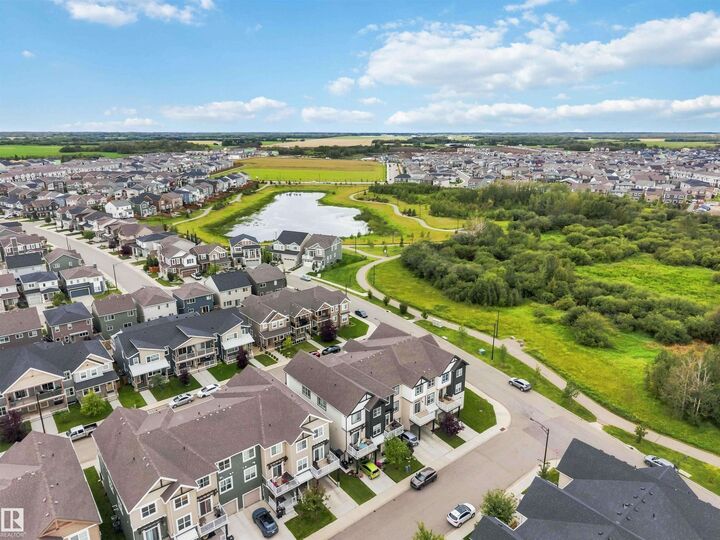
NO CONDO FEES! RAVINE VIEWS! ATTACHED GARAGE! AMENITIES! Welcome to this beautifully maintained 3-storey MATTAMY HOME, proudly offered by its original owner. Located in a quiet, newer community with new amenities and a school coming soon—this is a community with exciting growth ahead! The bright, open main floor features a spacious kitchen with GRANITE COUNTERTOPS, GAS STOVE & CORNER PANTRY, 9-FOOT CEILINGS. Upstairs offers 2 SPACIOUS BEDROOMS & 2.5 BATHROOMS, including a primary suite with ENSUITE + DOUBLE WALK-IN CLOSET WITH BUILT-IN ORGANIZERS. Enjoy your morning coffee on the EAST-FACING BALCONY OVERLOOKING THE RAVINE, where you can hear birds and frogs from the nearby POND, WALKING TRAILS, and LOW-MAINTENANCE YARD. Additional features include a WATER SOFTENER, GAS STOVE, 2025 HWT, SINGLE ATTACHED GARAGE + PARKING PAD. Ideal home for your professionals, empty nesters, or investors. Move-in ready! Don't miss out!
MLS®:
E4507320
E4507320
Catégorie
Single-Family Home
Single-Family Home
Année de Construction
2019
2019
Style
3 Storey
3 Storey
Vue
Ravine View
Ravine View
Listed By
Gabriela Humeniuk, Real Broker
Source
REALTORS® Association of Edmonton
Dernière vérification Sep 6 2026 à 6:42 AM GMT+0000
REALTORS® Association of Edmonton
Dernière vérification Sep 6 2026 à 6:42 AM GMT+0000
Détails sur les salles de bains
- Salles de bains: 2
- Salle d’eau: 1
Caractéristiques Intérieures
- Amenities: Dishwasher-Built-In
- Amenities: Dryer
- Amenities: Garage Control
- Amenities: Microwave Hood Fan
- Amenities: Window Coverings
- Amenities: Refrigerator
- Amenities: Stove-Gas
- Amenities: Stacked Washer/Dryer
- Amenities: Water Softener
Informations sur le lot
- Landscaped
- Low Maintenance Landscape
- Backs Onto Park/Trees
Caractéristiques de la propriété
- Foundation: Concrete Perimeter
Chauffage et refroidissement
- Forced Air-1
- Natural Gas
Informations sur les sous-sols
- None
- See Remarks
Caractéristiques extérieures
- Toit: Asphalt Shingles
Garage
- Single Garage Attached
Stationnement
- Single Garage Attached
Étages
- 3
Surface Habitable
- 1,313 pi. ca.
Lieu
Disclaimer: Copyright 2024 REALTORS® Association of Edmonton IDX. Trademarks are owned or controlled by the Canadian Real Estate Association (CREA) and identify real estate professionals who are members of CREA (REALTOR®, REALTORS®) and/or the quality of services they provide (MLS®, Multiple Listing Service®). 9/5/26 23:42

