


Inscription par: REALTORS® Association of Edmonton / Listed By: Taylor J Hack, Remax River City
2082 Wonnacott Way SW Edmonton, AB T6X 2V7
En vigueur
253 569 $ (USD)
HORAIRES DES PORTES OUVERTES
-
OUVERTESSam, Mai 3012 noon - 3:00 pm
-
OUVERTESDim, Mai 3112 noon - 3:00 pm
Description
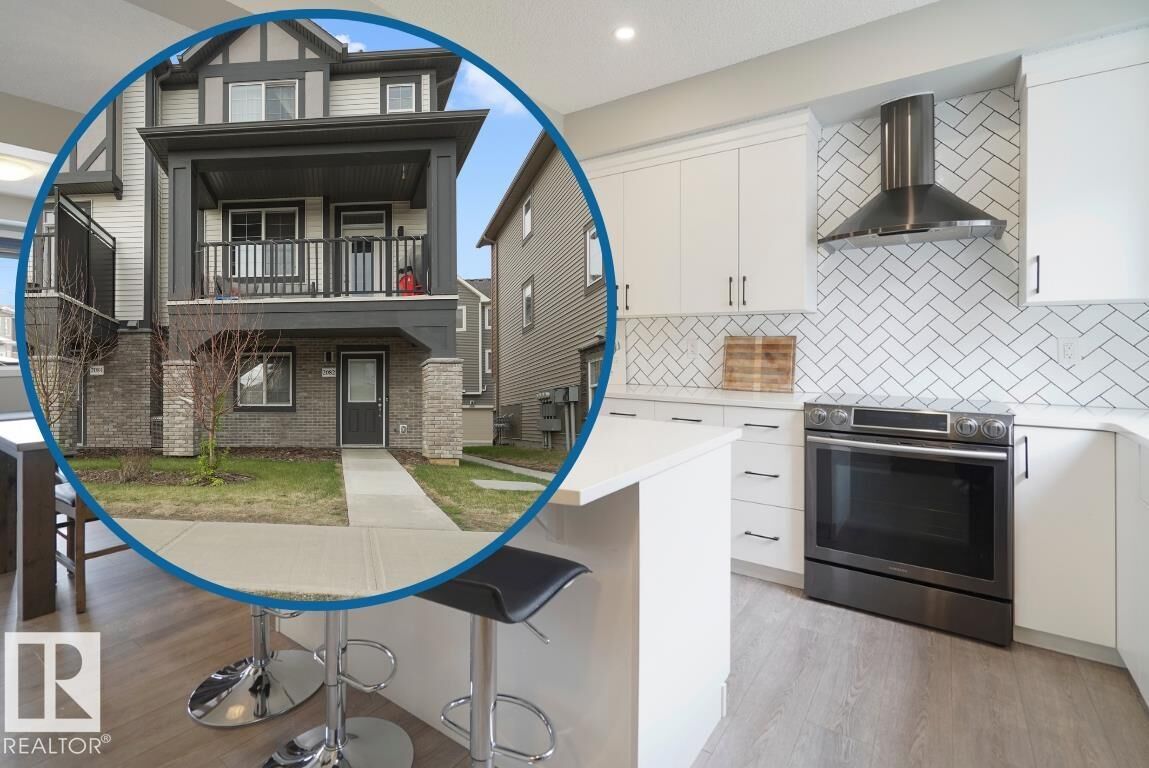
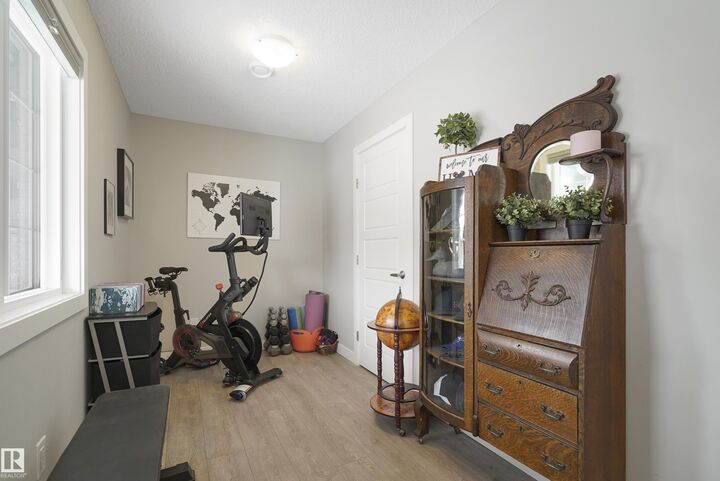
Stylish & functional living in Walker! Visit the REALTOR®’s website for more details. Stress-free condo living with low fee! This corner-unit townhouse blends comfort & convenience with a bright, open layout & extra natural light from the added windows. Main floor laundry, plus seamless access between the living, dining, & kitchen areas - perfect for both relaxing evenings & hosting friends. Upstairs, you’ll find 3 bedrooms. The primary suite offers the perfect retreat at the end of the day. Central A/C, keeps you cool & comfortable during the summer months, while the double garage provides secure parking & extra storage year-round. This is a sought-after, family-friendly neighbourhood known for its parks, pathways, & community feel. Minutes away from schools, shopping, groceries, restaurants, & major routes like Anthony Henday which making commuting & weekend adventures a breeze. Whether you’re a first-time buyer, a growing family, or looking to downsize without compromise, this could be for you!
MLS®:
E4490656
E4490656
Catégorie
Townhouse
Townhouse
Année de Construction
2019
2019
Style
3 Storey
3 Storey
Listed By
Taylor J Hack, Remax River City
Source
REALTORS® Association of Edmonton
Dernière vérification Mai 29 2026 à 8:23 PM GMT+0000
REALTORS® Association of Edmonton
Dernière vérification Mai 29 2026 à 8:23 PM GMT+0000
Détails sur les salles de bains
- Salles de bains: 2
- Salle d’eau: 1
Caractéristiques Intérieures
- Amenities: Dishwasher-Built-In
- Amenities: Dryer
- Amenities: Garage Control
- Amenities: Hood Fan
- Amenities: Stove-Electric
- Amenities: Washer
- Amenities: Garage Opener
- Amenities: Refrigerator
- Additional Rooms:
- Amenities: Air Conditioning-Central
- Amenities: Curtains and Blinds
- Amenities: See Remarks
Caractéristiques de la propriété
- Foundation: Concrete Perimeter
Chauffage et refroidissement
- Forced Air-1
- Natural Gas
Informations sur les sous-sols
- None
- No Basement
Caractéristiques extérieures
- Toit: Asphalt Shingles
Informations sur les écoles
- Elementary School: Shauna May Seneca School
- Middle School: Shauna May Seneca School
- High School: Elder Dr. Francis Whiskey
Garage
- Double Garage Attached
Stationnement
- Double Garage Attached
Étages
- 3
Surface Habitable
- 1,600 pi. ca.
Lieu
Disclaimer: Copyright 2024 REALTORS® Association of Edmonton IDX. Trademarks are owned or controlled by the Canadian Real Estate Association (CREA) and identify real estate professionals who are members of CREA (REALTOR®, REALTORS®) and/or the quality of services they provide (MLS®, Multiple Listing Service®). 5/29/26 13:23

