

Inscription par: REALTORS® Association of Edmonton / Listed By: Dennis Aquino, Sterling Real Estate
209 Carmichael Close NW Edmonton, AB T6R 2K6
En vigueur
830 000 $ (CAD)
HORAIRES DES PORTES OUVERTES
-
OUVERTESDim, Août 232:00 pm - 5:00 pm

Description
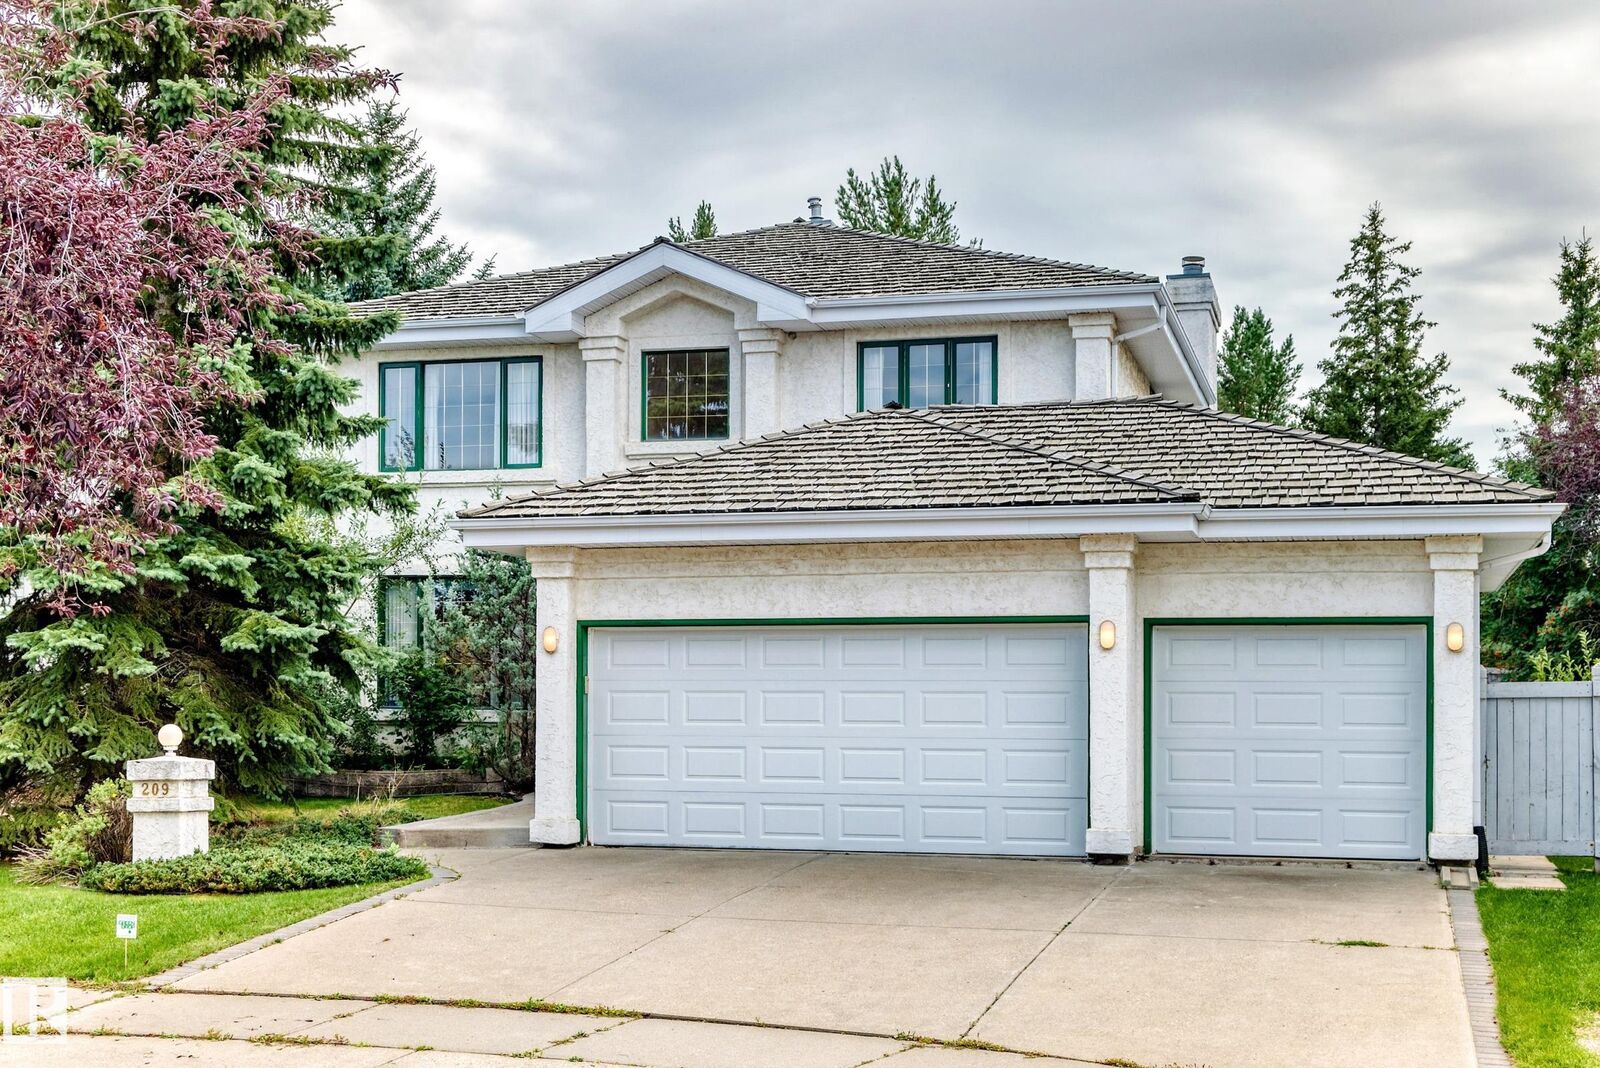
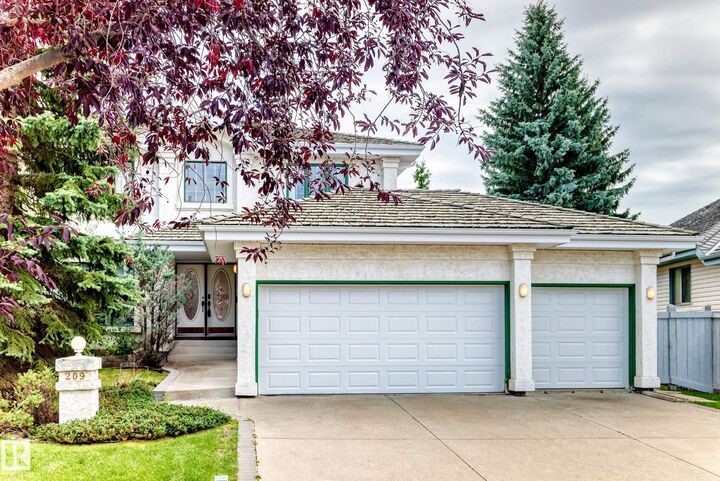
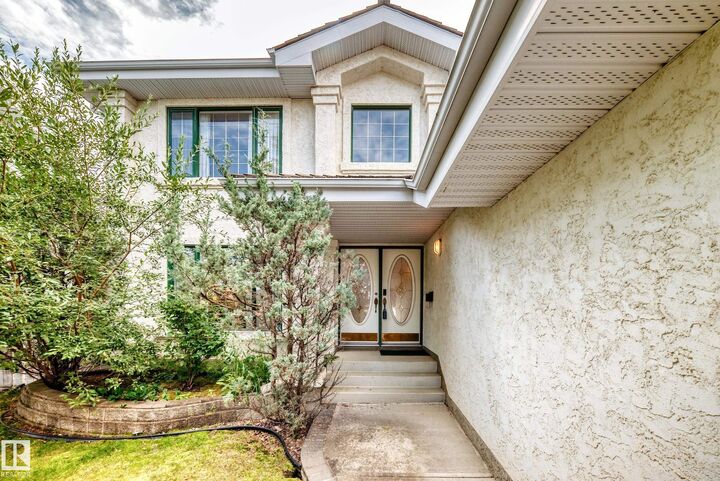
The perfect layout does exist. Located in the peaceful community of CARTER CRESCENT, this custom EX-SHOWHOME offers a distinctive 90s design. The grand OPEN-TO-BELOW ENTRANCE welcomes with a warm embrace. With 5 BEDROOMS, 3 FULL BATHS and TRIPLE GARAGE, there is room for everyone. The main floor offers FRONT AND BACK LIVING SPACES, a dedicated FORMAL DINING and a VIBING KITCHEN + NOOK. The home backs onto NATURE and TRAILS feeling like a getaway. Equipped with AC for the hottest of days, and a massive basement perfect for storage. Excellent access to ANTHONY HENDAY & WHITEMUD makes commuting across Edmonton beyond convenient. This home is ready for your move-in.
MLS®:
E4504717
E4504717
Catégorie
Single-Family Home
Single-Family Home
Année de Construction
1993
1993
Style
2 Storey
2 Storey
Listed By
Dennis Aquino, Sterling Real Estate
Source
REALTORS® Association of Edmonton
Dernière vérification Août 20 2026 à 11:40 PM GMT+0000
REALTORS® Association of Edmonton
Dernière vérification Août 20 2026 à 11:40 PM GMT+0000
Détails sur les salles de bains
- Salles de bains: 3
Caractéristiques Intérieures
- Amenities: Dishwasher-Built-In
- Amenities: Dryer
- Amenities: Hood Fan
- Amenities: Washer
- Additional Rooms: Bedroom
- Amenities: Oven-Built-In
- Amenities: See Remarks
- Amenities: Stove-Countertop Gas
Informations sur le lot
- Fruit Trees/Shrubs
- Landscaped
- Backs Onto Park/Trees
Caractéristiques de la propriété
- Foundation: Concrete Perimeter
Chauffage et refroidissement
- Forced Air-1
- Natural Gas
Informations sur les sous-sols
- Full
- Unfinished
Caractéristiques extérieures
- Toit: Pine Shakes
Informations sur les écoles
- Elementary School: George H. Luck School
- Middle School: Riverbend School
- High School: Lillian Osborne School
Garage
- Triple Garage Attached
Stationnement
- Triple Garage Attached
Étages
- 2
Surface Habitable
- 2,740 pi. ca.
Lieu
Disclaimer: Copyright 2024 REALTORS® Association of Edmonton IDX. Trademarks are owned or controlled by the Canadian Real Estate Association (CREA) and identify real estate professionals who are members of CREA (REALTOR®, REALTORS®) and/or the quality of services they provide (MLS®, Multiple Listing Service®). 8/20/26 16:40

