

Inscription par: REALTORS® Association of Edmonton / Listed By: Jennifer M Kennedy, Fair Realty
211 Blackburn Drive SW 23 Edmonton, AB T6W 1C6
En vigueur
349 000 $ (CAD)
HORAIRES DES PORTES OUVERTES
-
OUVERTESSam, Juil 181:00 pm - 3:00 pm

Description
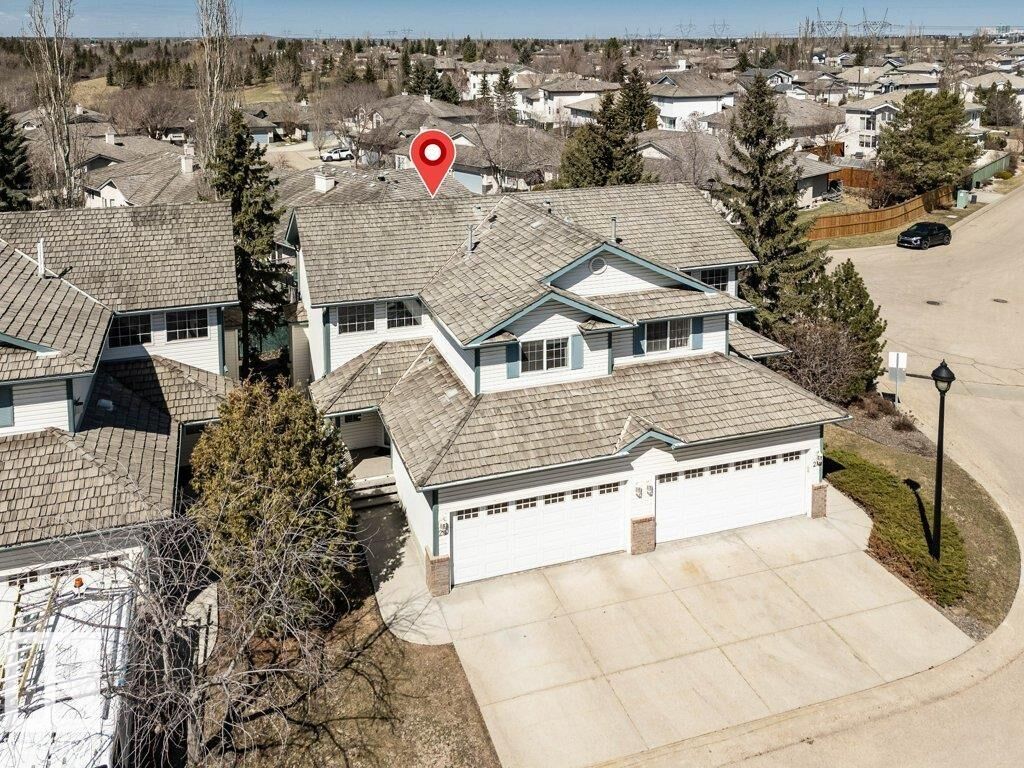
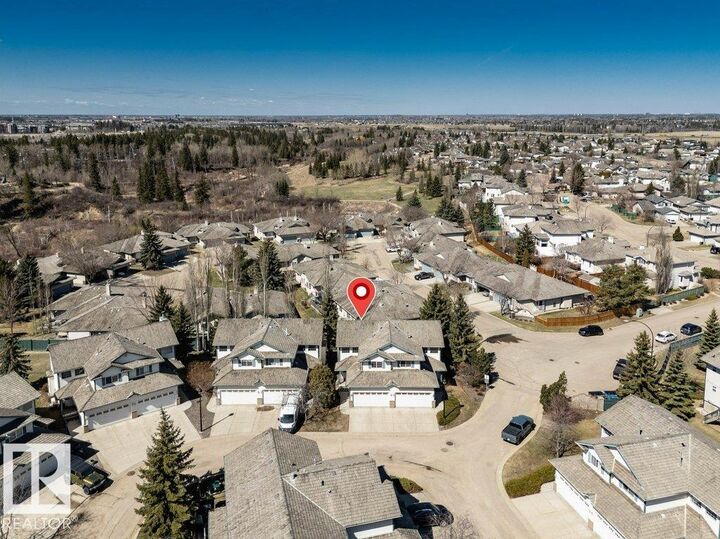
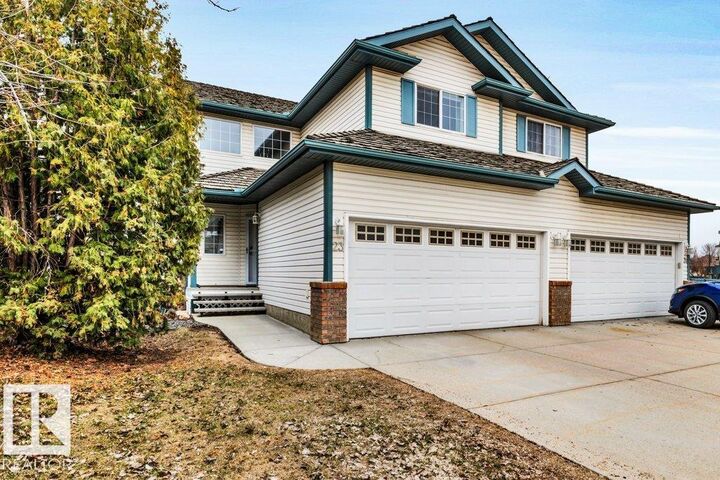
Opportunities like this don't come along often. Siding onto the trails and ravine of Blackburn Creek Park, this is one of the premier locations in the complex—and one of the few complexes nestled into a quiet, mature neighbourhood surrounded by nature. Perfect for dog lovers, walkers, retirees or downsizers wanting a peaceful lifestyle without moving to a 55+ community. This PET-FRIENDLY half duplex offers only one quiet attached neighbour, a fully finished basement with a large media/family room and bath—ideal for overnight guests, a double attached garage plus private driveway with visitor parking, refinished hardwood throughout the upper two levels, gas stove, NEW appliances, NEW furnace, NEW hot water tank, fresh paint, updated lighting and fixtures. Larger than many comparable units and offering excetional value for its size, location and level of upgrades. If you've been waiting for the right home in the right location, this is it.
MLS®:
E4499153
E4499153
Catégorie
Multifamily
Multifamily
Année de Construction
1999
1999
Style
2 Storey
2 Storey
Listed By
Jennifer M Kennedy, Fair Realty
Source
REALTORS® Association of Edmonton
Dernière vérification Juil 17 2026 à 5:37 AM GMT+0000
REALTORS® Association of Edmonton
Dernière vérification Juil 17 2026 à 5:37 AM GMT+0000
Détails sur les salles de bains
- Salles de bains: 2
- Salles d’eau: 2
Caractéristiques Intérieures
- Amenities: Dishwasher-Built-In
- Amenities: Dryer
- Amenities: Washer
- Amenities: Garage Opener
- Amenities: Refrigerator
- Amenities: Stove-Gas
- Amenities: Oven-Microwave
- Additional Rooms: Recreation Room Storage Room
Informations sur le lot
- Low Maintenance Landscape
- Backs Onto Park/Trees
Caractéristiques de la propriété
- Foundation: Concrete Perimeter
Chauffage et refroidissement
- Forced Air-1
- Natural Gas
Informations sur les sous-sols
- Full
- Finished
Caractéristiques extérieures
- Toit: Cedar Shakes
Stationnement
- Double Indoor
Étages
- 3
Surface Habitable
- 1,497 pi. ca.
Lieu
Disclaimer: Copyright 2024 REALTORS® Association of Edmonton IDX. Trademarks are owned or controlled by the Canadian Real Estate Association (CREA) and identify real estate professionals who are members of CREA (REALTOR®, REALTORS®) and/or the quality of services they provide (MLS®, Multiple Listing Service®). 7/16/26 22:37

