

Inscription par: REALTORS® Association of Edmonton / Listed By: Rachelle Cusworth, Re/Max Professionals
22219 85 Avenue NW Edmonton, AB T5T 7E4
En vigueur
438 241 $ (USD)
HORAIRES DES PORTES OUVERTES
-
OUVERTESSam, Mai 302:30 pm - 4:00 pm

Description
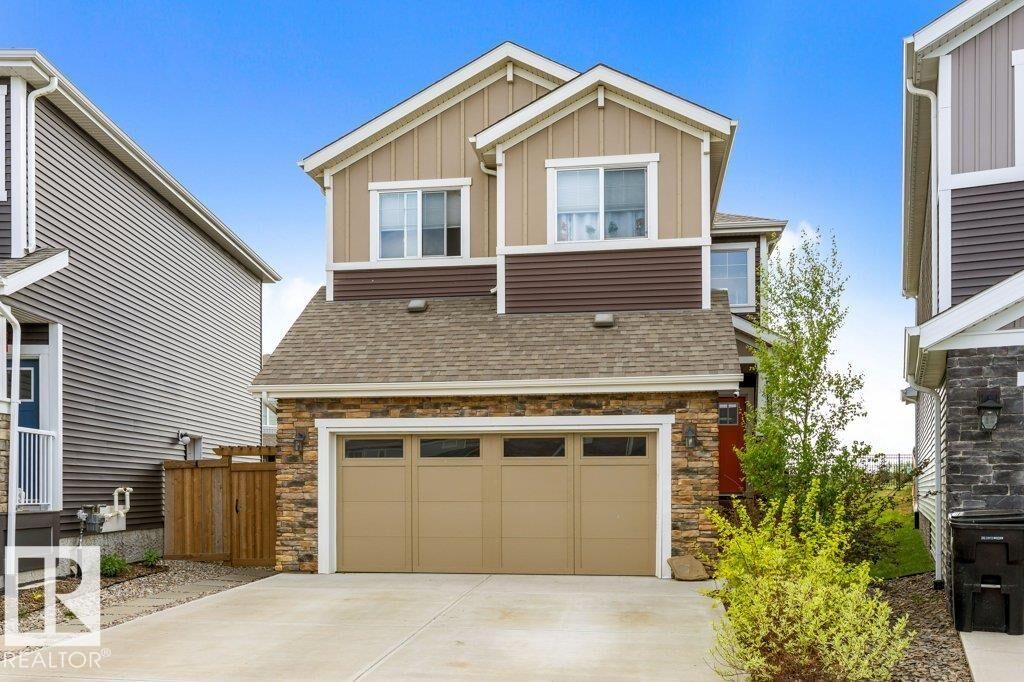
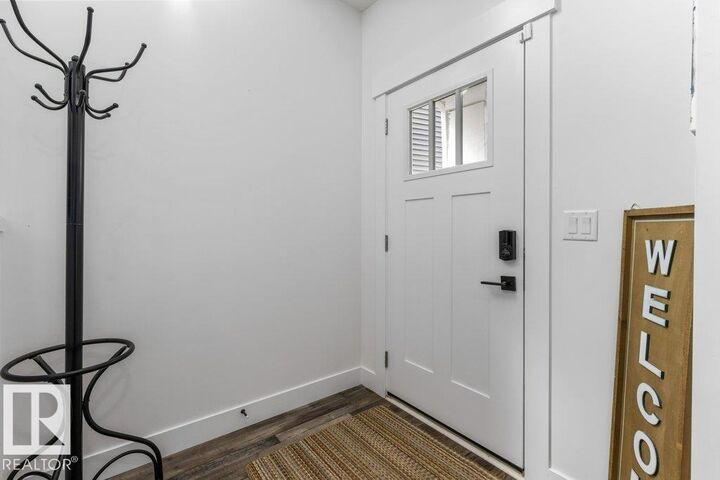
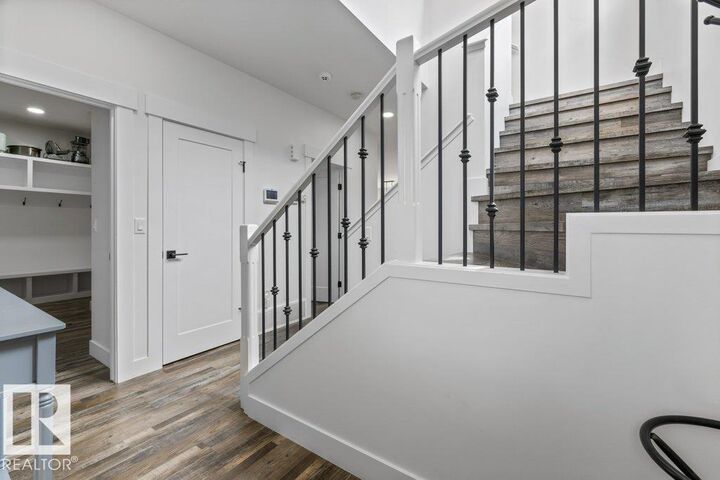
Stunning, upgrade-packed masterpiece offering over 2,800 sq. ft. of beautifully designed living space delivering the perfect blend of luxury & functionality. Grand foyer, massive mudroom with built-ins, spacious Living room & chef-inspired kitchen featuring built-in appliances, abundance of pot drawers, walk-through pantry, large Dining area, every detail has been thoughtfully curated. Upstairs is your bonus room, 2 generous bdrms & a luxurious primary retreat with a full ensuite & walk-in closet. Massive windows flood the home with natural light, while central A/C keeps you comfortable year-round. Builder-completed basement offers a recreation room, games area, 4th bdrm and 4th bath. Outside, enjoy one of the largest lots in Rosenthal, fully fenced, landscaped, oversized maintenance-free deck, lower deck with dog run or garden area & green space with walking path behind. Oversized garage, huge driveway, close to every amenity. Priced far below what it would cost to build today. Simply move in and enjoy!
MLS®:
E4490750
E4490750
Catégorie
Single-Family Home
Single-Family Home
Année de Construction
2020
2020
Style
2 and Half Storey
2 and Half Storey
Listed By
Rachelle Cusworth, Re/Max Professionals
Source
REALTORS® Association of Edmonton
Dernière vérification Mai 29 2026 à 7:48 PM GMT+0000
REALTORS® Association of Edmonton
Dernière vérification Mai 29 2026 à 7:48 PM GMT+0000
Détails sur les salles de bains
- Salles de bains: 3
- Salle d’eau: 1
Caractéristiques Intérieures
- Amenities: Dishwasher-Built-In
- Amenities: Dryer
- Amenities: Garage Control
- Amenities: Hood Fan
- Amenities: Washer
- Amenities: Garage Opener
- Amenities: Window Coverings
- Amenities: Refrigerator
- Amenities: Air Conditioning-Central
- Amenities: Oven-Built-In
- Amenities: Oven-Microwave
- Amenities: Stove-Countertop Gas
- Additional Rooms: Laundry Room Mud Room Pantry Recreation Room
Informations sur le lot
- Flat Site
- Fruit Trees/Shrubs
- Landscaped
- Low Maintenance Landscape
Caractéristiques de la propriété
- Foundation: Concrete Perimeter
Chauffage et refroidissement
- Forced Air-1
- Natural Gas
Informations sur les sous-sols
- Full
- Finished
Informations sur le pool
- Public Swimming Pool
Caractéristiques extérieures
- Toit: Asphalt Shingles
Garage
- Double Garage Attached
Stationnement
- Double Garage Attached
- Over Sized
Étages
- 3
Surface Habitable
- 1,991 pi. ca.
Lieu
Disclaimer: Copyright 2024 REALTORS® Association of Edmonton IDX. Trademarks are owned or controlled by the Canadian Real Estate Association (CREA) and identify real estate professionals who are members of CREA (REALTOR®, REALTORS®) and/or the quality of services they provide (MLS®, Multiple Listing Service®). 5/29/26 12:48

