

Inscription par: REALTORS® Association of Edmonton / Listed By: Derrick Beach, eXp Realty
23011 96 Avenue NW Edmonton, AB T5T 7R4
En vigueur
378 279 $ (USD)
HORAIRES DES PORTES OUVERTES
-
OUVERTESSam, Oct 172:00 pm - 5:00 pm
-
OUVERTESDim, Oct 182:00 pm - 5:00 pm

Description
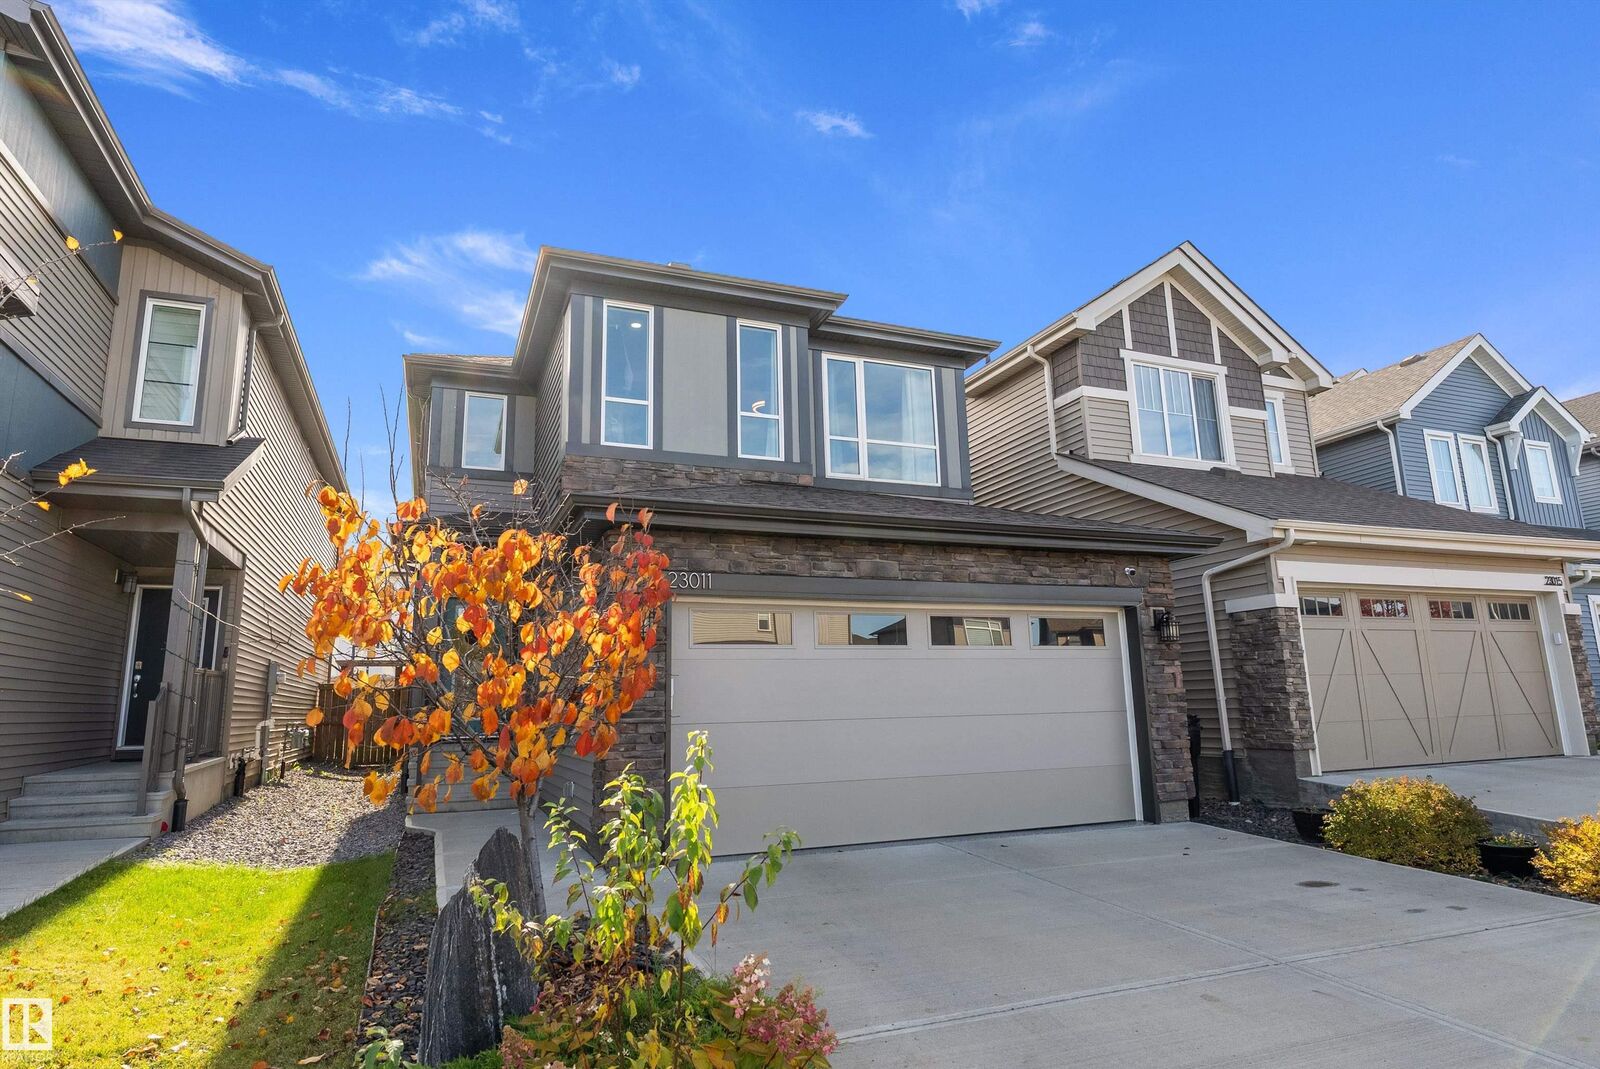
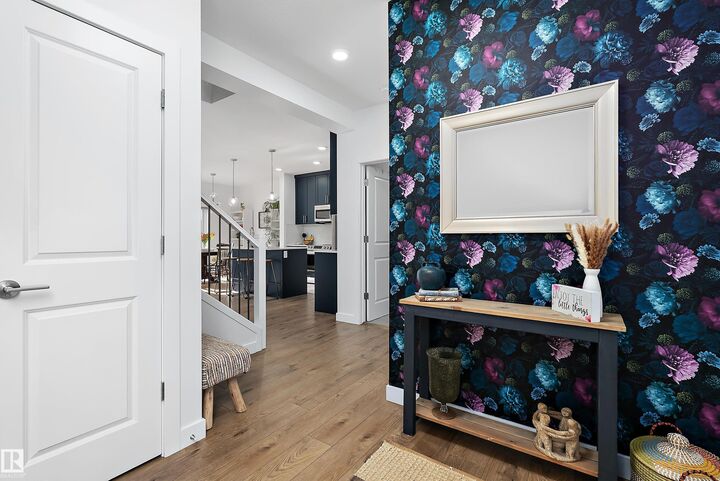
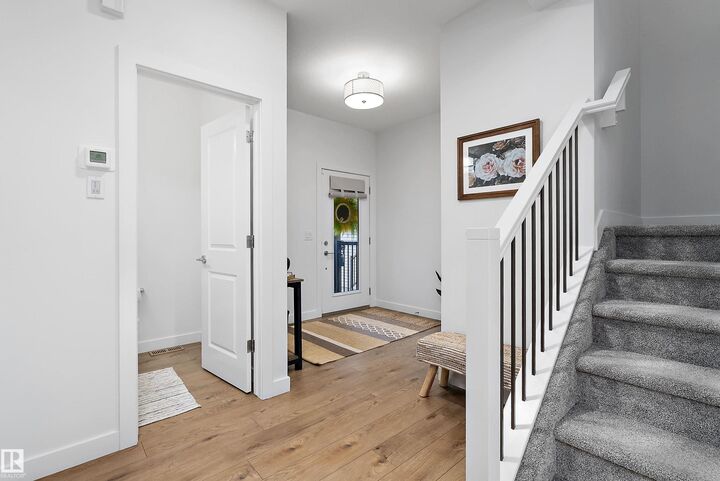
Welcome to Secord in West Edmonton. Tucked away in a quiet cul-de-sac & walking distance to Secord's k-9 public school, this meticulously maintained home is perfect for young families. Stepping into the front entry during the day, you immediately notice the sun shining through the large south facing windows, allowing light to wash over the space. The open concept main floor with a modern interior simply feels like home. Beautifully upgraded kitchen cabinets extend to the ceiling, creating a unique focal point for the family to prepare meals. Move to the dining area to eat together & wind down for the evening in the spacious living room. Finishing up the day, move upstairs for family game & movie nights in the bonus room or retreat with a good book to your spacious primary bedroom with 4 pc ensuite bathroom and walk-in closet. Completing the second floor are two more spacious bedrooms and main bathroom. The south facing, fully fenced backyard with deck is ready for summer evenings with friends and family.
MLS®:
E4513105
E4513105
Catégorie
Single-Family Home
Single-Family Home
Année de Construction
2021
2021
Style
2 Storey
2 Storey
Listed By
Derrick Beach, eXp Realty
Source
REALTORS® Association of Edmonton
Dernière vérification Oct 16 2026 à 12:25 AM GMT+0000
REALTORS® Association of Edmonton
Dernière vérification Oct 16 2026 à 12:25 AM GMT+0000
Détails sur les salles de bains
- Salles de bains: 2
- Salle d’eau: 1
Caractéristiques Intérieures
- Amenities: Dishwasher-Built-In
- Amenities: Dryer
- Amenities: Fan-Ceiling
- Amenities: Garage Control
- Amenities: Stove-Electric
- Amenities: Washer
- Amenities: Garage Opener
- Amenities: Microwave Hood Fan
- Amenities: Refrigerator
- Additional Rooms:
- Amenities: All Window Coverings
Informations sur le lot
- Flat Site
- Landscaped
Caractéristiques de la propriété
- Foundation: Concrete Perimeter
Chauffage et refroidissement
- Forced Air-1
- Natural Gas
Informations sur les sous-sols
- Full
- Unfinished
Informations sur le pool
- Public Swimming Pool
Caractéristiques extérieures
- Toit: Asphalt Shingles
Informations sur les écoles
- Elementary School: David Thomas King
- Middle School: David Thomas King
- High School: Jasper Place
Garage
- Double Garage Attached
Stationnement
- Double Garage Attached
Étages
- 2
Surface Habitable
- 1,805 pi. ca.
Lieu
Disclaimer: Copyright 2024 REALTORS® Association of Edmonton IDX. Trademarks are owned or controlled by the Canadian Real Estate Association (CREA) and identify real estate professionals who are members of CREA (REALTOR®, REALTORS®) and/or the quality of services they provide (MLS®, Multiple Listing Service®). 10/15/26 17:25

