

Inscription par: REALTORS® Association of Edmonton / Listed By: Cody Stanlow, eXp Realty
2304 89 Street SW Edmonton, AB T6X 2C3
En vigueur
699 000 $ (CAD)
HORAIRES DES PORTES OUVERTES
-
OUVERTESSam, Oct 1011:00 am - 1:00 pm
-
OUVERTESDim, Oct 1111:00 am - 1:00 pm
Description
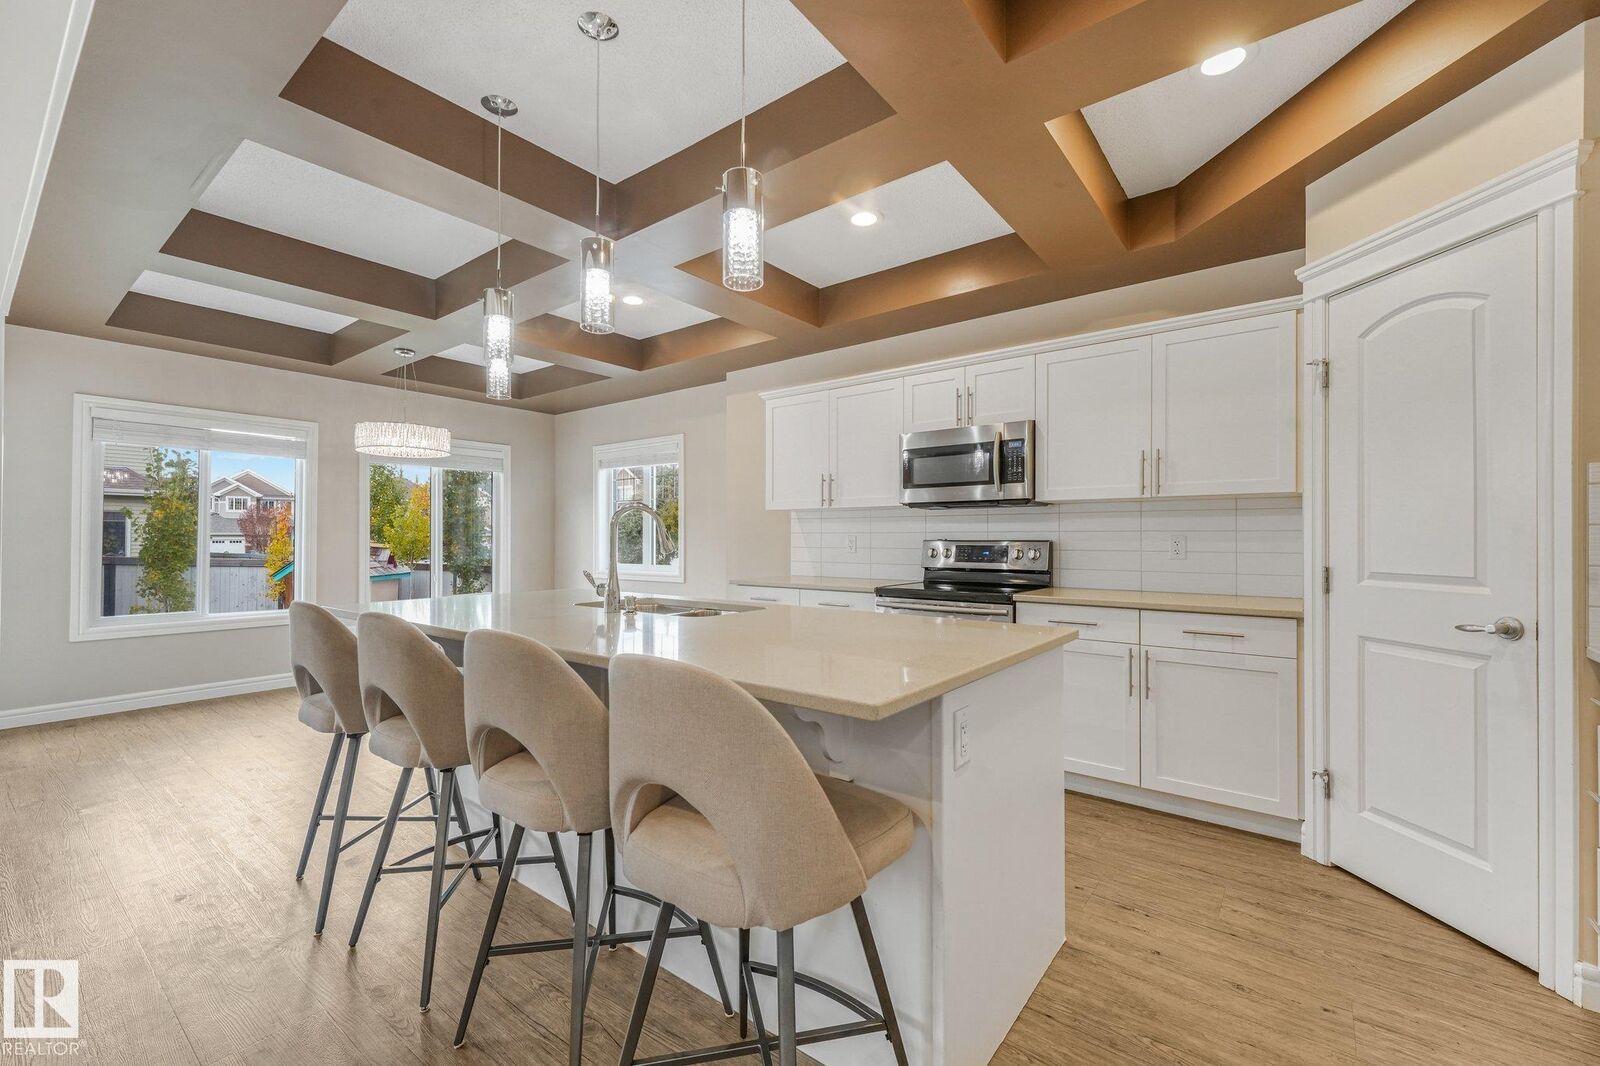
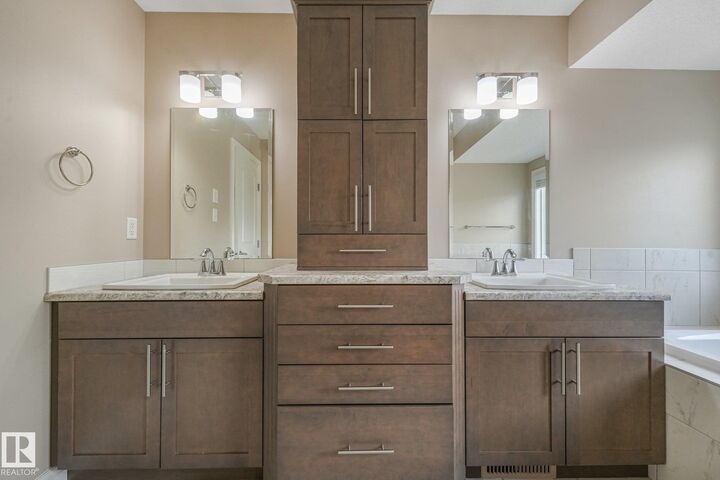
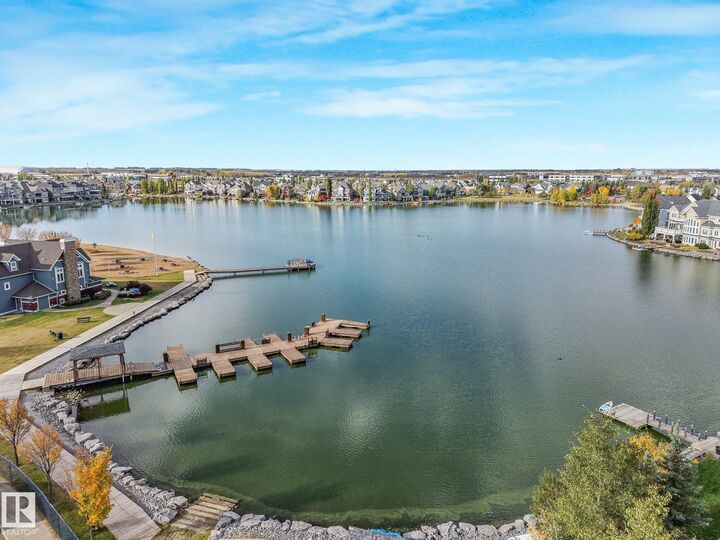
Experience elevated living with over 2,600 sq. ft. of bright, beautifully finished space and year-round lake access. The main floor flows effortlessly through an impressive kitchen and expansive living area anchored by a gas fireplace. An oversized office sits directly across from a 4-piece bath, creating an easy option for a main-floor bedroom. Upstairs, a spacious primary retreat features a 5-piece ensuite, joined by three additional bedrooms, convenient upstairs laundry and a versatile fully enclosed bonus room. Outdoors, an impressive cedar deck with privacy wall creates an inviting space to entertain, complemented by a fire-pit and hot tub. The oversized double garage includes 240V, while the unfinished basement offers exceptional potential to customize. With a playground just around the corner and year-round lake access, your ideal lifestyle extends well beyond the walls, offering an experience shaped by connection, recreation and endless enjoyment. Some photos are virtually staged.
MLS®:
E4512186
E4512186
Catégorie
Single-Family Home
Single-Family Home
Année de Construction
2016
2016
Style
2 Storey
2 Storey
Listed By
Cody Stanlow, eXp Realty
Source
REALTORS® Association of Edmonton
Dernière vérification Oct 8 2026 à 7:50 PM GMT+0000
REALTORS® Association of Edmonton
Dernière vérification Oct 8 2026 à 7:50 PM GMT+0000
Détails sur les salles de bains
- Salles de bains: 3
Caractéristiques Intérieures
- Amenities: Dishwasher-Built-In
- Amenities: Dryer
- Amenities: Stove-Electric
- Amenities: Washer
- Amenities: Garage Opener
- Amenities: Window Coverings
- Amenities: Refrigerator
- Amenities: Microwave Hood Fan-Two
- Amenities: Hot Tub
- Additional Rooms: Bedroom Recreation Room
Informations sur le lot
- Corner Lot
- Landscaped
- Private Park Access
- Beach Access
- Lake Access Property
Caractéristiques de la propriété
- Foundation: Concrete Perimeter
Chauffage et refroidissement
- Forced Air-1
- Natural Gas
Informations sur les sous-sols
- Full
- Unfinished
Caractéristiques extérieures
- Toit: Asphalt Shingles
Informations sur les écoles
- Elementary School: Ellerslie Primary
- Middle School: Father Michael Mireau
- High School: Monsignor Fee Otterson
Garage
- Double Garage Attached
Stationnement
- Double Garage Attached
- Over Sized
Étages
- 2
Surface Habitable
- 2,605 pi. ca.
Lieu
Disclaimer: Copyright 2024 REALTORS® Association of Edmonton IDX. Trademarks are owned or controlled by the Canadian Real Estate Association (CREA) and identify real estate professionals who are members of CREA (REALTOR®, REALTORS®) and/or the quality of services they provide (MLS®, Multiple Listing Service®). 10/8/26 12:50

