

Inscription par: REALTORS® Association of Edmonton / Listed By: Tatum Fitton, Comfree
2319 82 Street SW Edmonton, AB T6X 2J7
En vigueur
322 826 $ (USD)
HORAIRES DES PORTES OUVERTES
-
OUVERTESSam, Oct 31:00 pm - 3:00 pm
-
OUVERTESDim, Oct 41:00 pm - 3:00 pm

Description
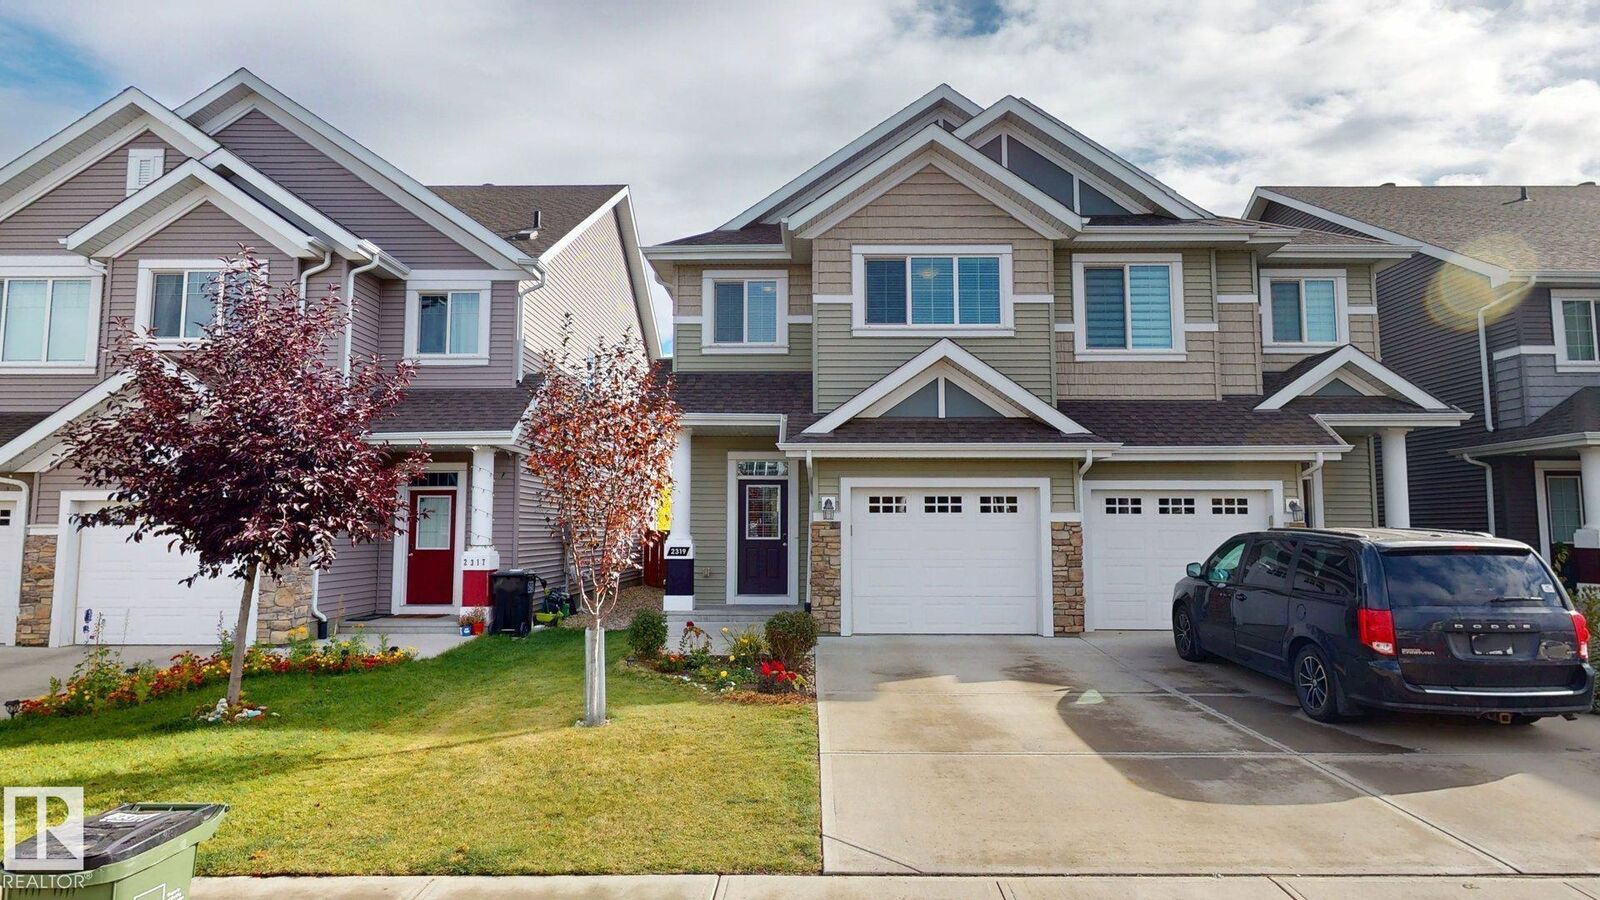
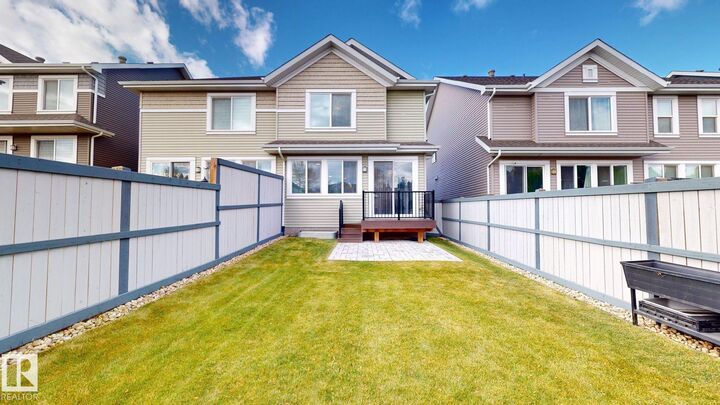
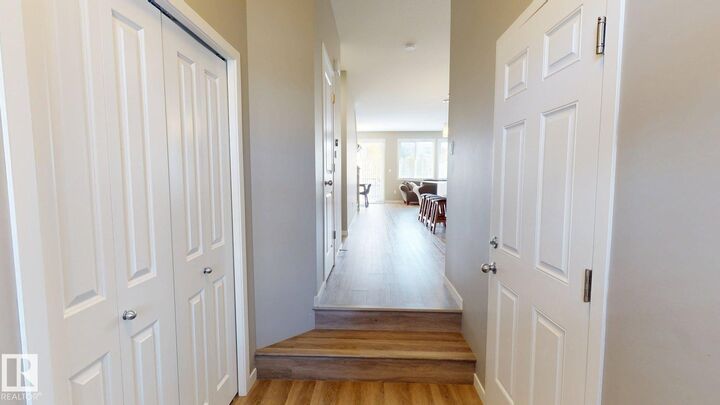
Located in highly desirable Summerside, this move-in-ready half-duplex offers an ideal balance of functional space and modern finishes suited to both families and professionals. The open main floor features 9-foot ceilings, a spacious living room with a 50-inch electric fireplace, integrated TV wall mount, hidden media wiring, and Google Nest system. The kitchen features an oversized quartz island, stainless steel appliances, and a custom tile backsplash. Upstairs provides 3 comfortable bedrooms, 2 full baths (including a private master ensuite), a central bonus room, and convenient second-floor laundry. Outside, the fully fenced yard features a low-maintenance composite deck with metal railings, a premium stone patio, an attached single garage, and 3 years remaining on the New Home Warranty. An additional 70 sq. m. unfinished basement offers a blank canvas for future development. Walk to schools, parks, transit, shopping, dining, with exclusive year-round access to Lake Summerside beach facilities.
MLS®:
E4511027
E4511027
Catégorie
Multifamily
Multifamily
Année de Construction
2019
2019
Style
2 Storey
2 Storey
Listed By
Tatum Fitton, Comfree
Source
REALTORS® Association of Edmonton
Dernière vérification Oct 1 2026 à 9:06 AM GMT+0000
REALTORS® Association of Edmonton
Dernière vérification Oct 1 2026 à 9:06 AM GMT+0000
Détails sur les salles de bains
- Salles de bains: 2
- Salle d’eau: 1
Caractéristiques Intérieures
- Amenities: Dishwasher-Built-In
- Amenities: Dryer
- Amenities: Stove-Electric
- Amenities: Washer
- Amenities: Garage Opener
- Amenities: Microwave Hood Fan
- Amenities: Window Coverings
- Amenities: Refrigerator
- Additional Rooms: Laundry Room
Informations sur le lot
- Landscaped
- Beach Access
- Lake Access Property
Caractéristiques de la propriété
- Foundation: Concrete Perimeter
Chauffage et refroidissement
- Forced Air-1
- Natural Gas
Informations sur les sous-sols
- Full
- Unfinished
Caractéristiques extérieures
- Toit: Asphalt Shingles
Garage
- Single Garage Attached
Stationnement
- Insulated
- Single Garage Attached
- Parking Pad Cement/Paved
Étages
- 2
Surface Habitable
- 1,762 pi. ca.
Lieu
Disclaimer: Copyright 2024 REALTORS® Association of Edmonton IDX. Trademarks are owned or controlled by the Canadian Real Estate Association (CREA) and identify real estate professionals who are members of CREA (REALTOR®, REALTORS®) and/or the quality of services they provide (MLS®, Multiple Listing Service®). 10/1/26 02:06

