

Inscription par: REALTORS® Association of Edmonton / Listed By: David M Estephan, Kic Realty
2345 139 Avenue NW Edmonton, AB T5Y 1S1
En vigueur
239 900 $ (CAD)
HORAIRES DES PORTES OUVERTES
-
OUVERTESSam, Oct 172:00 pm - 4:00 pm

Description
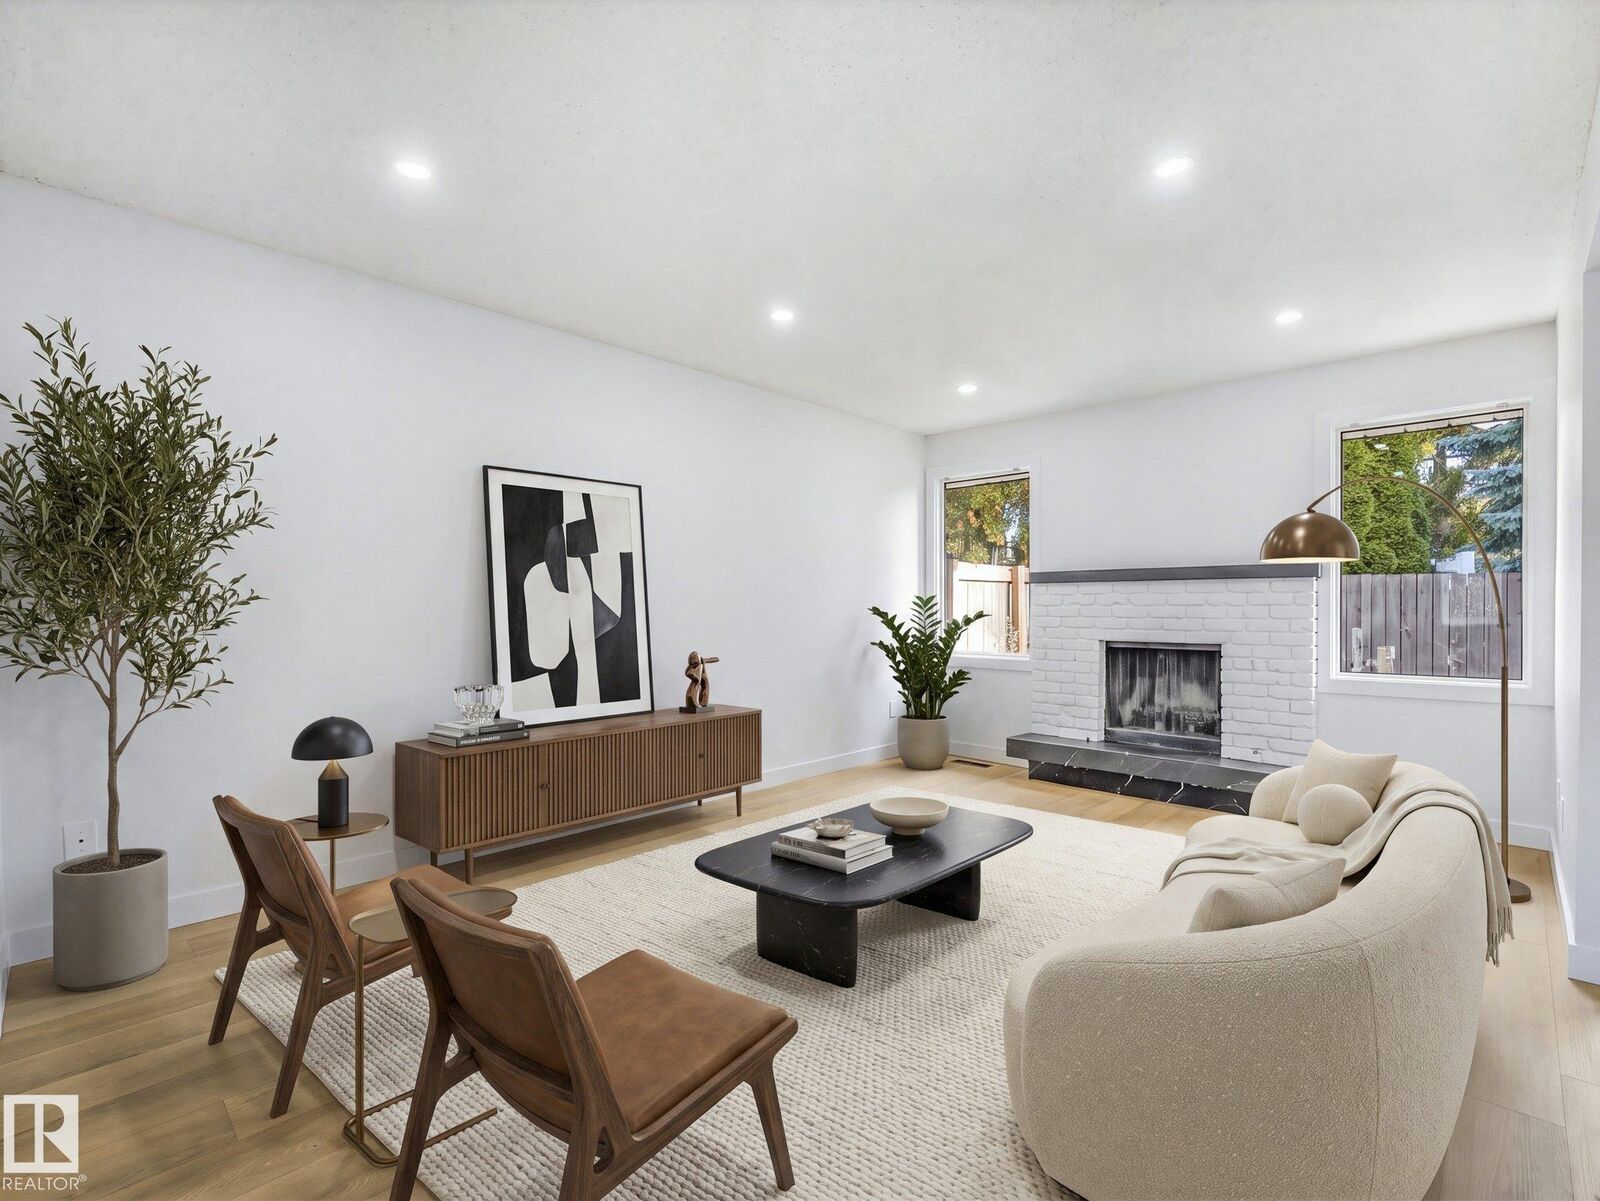
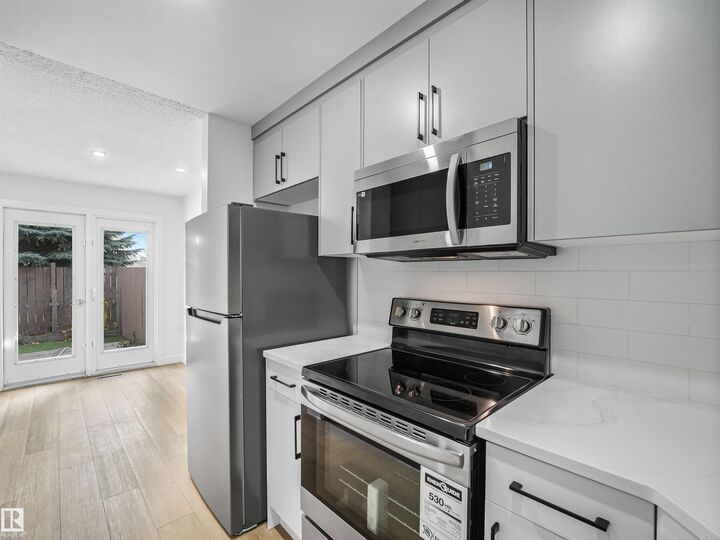
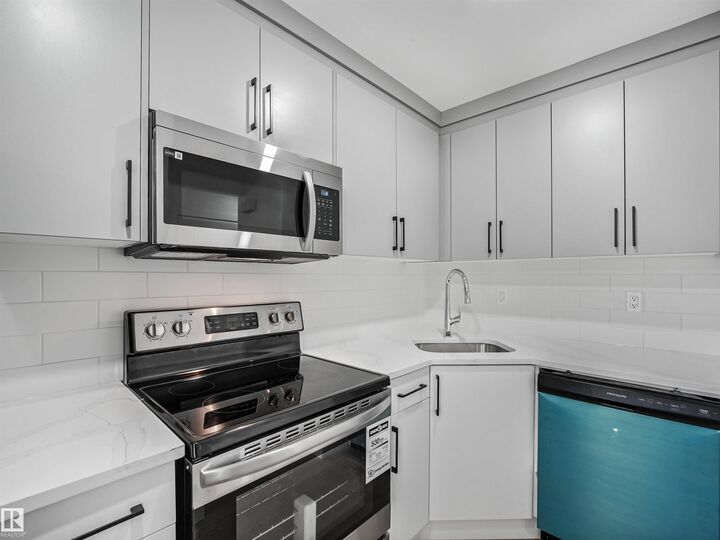
FULLY RENOVATED & LOW CONDO FEES!!! Fall in love with this beautifully transformed townhome in Bannerman, where modern style meets exceptional value! Perfect for first-time buyers or investors, this 4-BED & DEN plus 2-bath home showcases gorgeous upgrades throughout, including luxury vinyl plank flooring, plush new carpet, contemporary lighting, all-new doors, trim, hardware & baths. The bright, inviting living room features a fireplace framed by big windows. The showstopping NEW kitchen boasts elegant TWO-TONE cabinetry, QUARTZ countertops, subway tile backsplash & new s/s appliances, flowing seamlessly into the sunny dining area with French doors leading to the private yard with deck & MAINTENANCE FREE TURF! Upstairs offers 3 spacious bed & a stunningly updated bath. The fully finished basement adds a BDRM & DEN, new washer & dryer & extra storage. Enjoy your private, fenced, SW backyard with deck & your parking stall right outside the front door. All this in a well-managed complex with LOW condo fees!
MLS®:
E4512990
E4512990
Catégorie
Townhouse
Townhouse
Année de Construction
1978
1978
Style
2 Storey
2 Storey
Listed By
David M Estephan, Kic Realty
Source
REALTORS® Association of Edmonton
Dernière vérification Oct 15 2026 à 4:23 AM GMT+0000
REALTORS® Association of Edmonton
Dernière vérification Oct 15 2026 à 4:23 AM GMT+0000
Détails sur les salles de bains
- Salle de bains: 1
- Salle d’eau: 1
Caractéristiques Intérieures
- Amenities: Dishwasher-Built-In
- Amenities: Dryer
- Amenities: Stove-Electric
- Amenities: Washer
- Amenities: Microwave Hood Fan
- Amenities: Refrigerator
- Additional Rooms: Laundry Room Utility Room Storage Room
Informations sur le lot
- Flat Site
- Low Maintenance Landscape
Caractéristiques de la propriété
- Foundation: Concrete Perimeter
Chauffage et refroidissement
- Forced Air-1
- Natural Gas
Informations sur les sous-sols
- Full
- Finished
Caractéristiques extérieures
- Toit: Asphalt Shingles
Stationnement
- Stall
Étages
- 3
Surface Habitable
- 1,020 pi. ca.
Lieu
Disclaimer: Copyright 2024 REALTORS® Association of Edmonton IDX. Trademarks are owned or controlled by the Canadian Real Estate Association (CREA) and identify real estate professionals who are members of CREA (REALTOR®, REALTORS®) and/or the quality of services they provide (MLS®, Multiple Listing Service®). 10/14/26 21:23

