

Inscription par: REALTORS® Association of Edmonton / Listed By: Christy M Cantera, Real Broker
2345 Muckleplum Way SW Edmonton, AB T6X 3J9
En vigueur
471 646 $ (USD)
HORAIRES DES PORTES OUVERTES
-
OUVERTESDim, Sep 2712 noon - 5:00 pm
Description
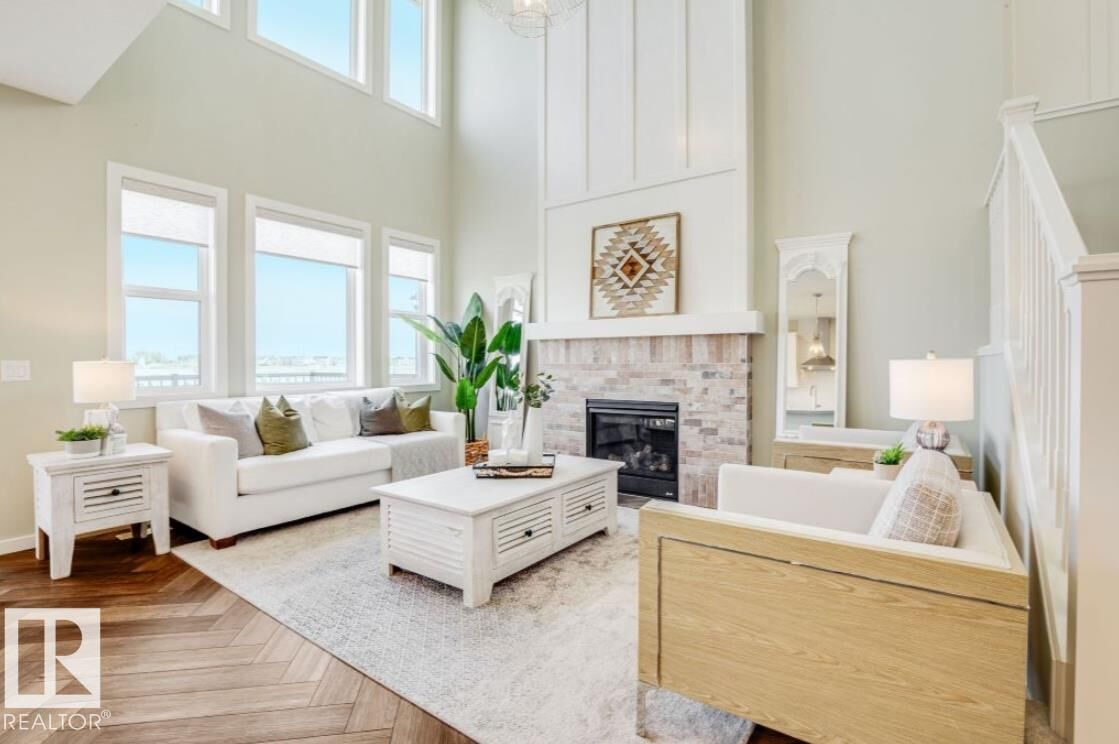
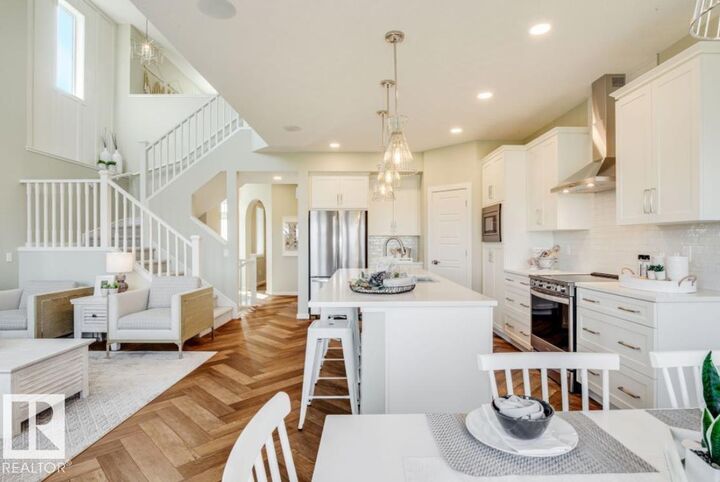
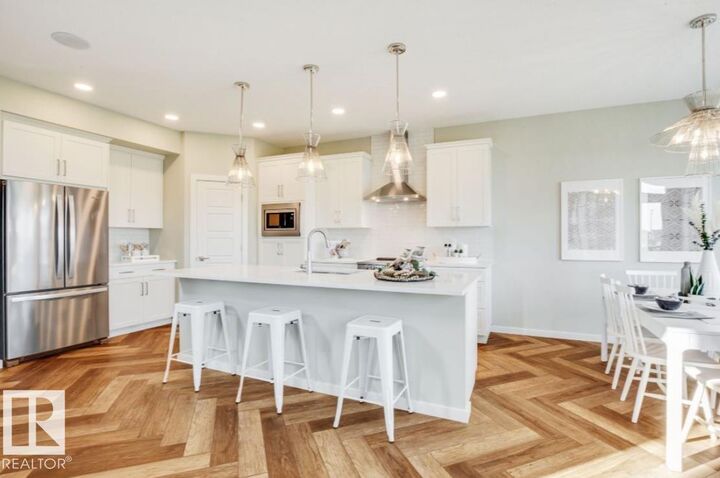
Unveil luxury at its finest in this extraordinary 2-storey retreat in the coveted Orchards community. Backing directly onto a private, south-facing green space with no rear walking paths, this Green Built Certified sanctuary offers supreme privacy and sun-drenched elegance. Soaring 9ft ceilings and an upgraded extra-window package flood the home with rich natural light. Flawlessly designed, it boasts 4 bedrooms and 3 full bathrooms, including a convenient main-floor bedroom and full bath. The chef-inspired kitchen features custom 39” cabinets, quartz countertops, an extended layout, and pot-and-pan drawers flanking the range. Warm up by the floor-to-ceiling tiled fireplace, or escape upstairs to the open-to-above bonus room and luxury primary suite with a glass-wall shower. Complete with a separate side entrance, window blinds, and exclusive access to the Orchards Club House splash park, ice rink, and trails!
MLS®:
E4509089
E4509089
Catégorie
Single-Family Home
Single-Family Home
Année de Construction
2026
2026
Style
2 Storey
2 Storey
Listed By
Christy M Cantera, Real Broker
Source
REALTORS® Association of Edmonton
Dernière vérification Sep 17 2026 à 6:09 PM GMT+0000
REALTORS® Association of Edmonton
Dernière vérification Sep 17 2026 à 6:09 PM GMT+0000
Détails sur les salles de bains
- Salles de bains: 3
Caractéristiques Intérieures
- Amenities: Hood Fan
- Amenities: Garage Opener
- Amenities: Window Coverings
- Additional Rooms:
- Amenities: Oven-Built-In
- Amenities: Humidifier-Power(Furnace)
Informations sur le lot
- Flat Site
- Landscaped
- Backs Onto Park/Trees
Caractéristiques de la propriété
- Foundation: Slab
Chauffage et refroidissement
- Forced Air-1
- Natural Gas
Informations sur les sous-sols
- Full
- Unfinished
Caractéristiques extérieures
- Toit: Asphalt Shingles
Informations sur les écoles
- Elementary School: Divine Mercy Catholic
- Middle School: Jan Reimer Kindergarten
Garage
- Double Garage Attached
Stationnement
- Double Garage Attached
- Front Drive Access
Étages
- 2
Surface Habitable
- 2,067 pi. ca.
Lieu
Disclaimer: Copyright 2024 REALTORS® Association of Edmonton IDX. Trademarks are owned or controlled by the Canadian Real Estate Association (CREA) and identify real estate professionals who are members of CREA (REALTOR®, REALTORS®) and/or the quality of services they provide (MLS®, Multiple Listing Service®). 9/17/26 11:09

