

Inscription par: REALTORS® Association of Edmonton / Listed By: Deeann L Hotte, Kic Realty
2422 Cassidy Way SW Edmonton, AB T6W 3E2
En vigueur
455 000 $ (CAD)
HORAIRES DES PORTES OUVERTES
-
OUVERTESSam, Juil 251:00 pm - 3:00 pm

Description
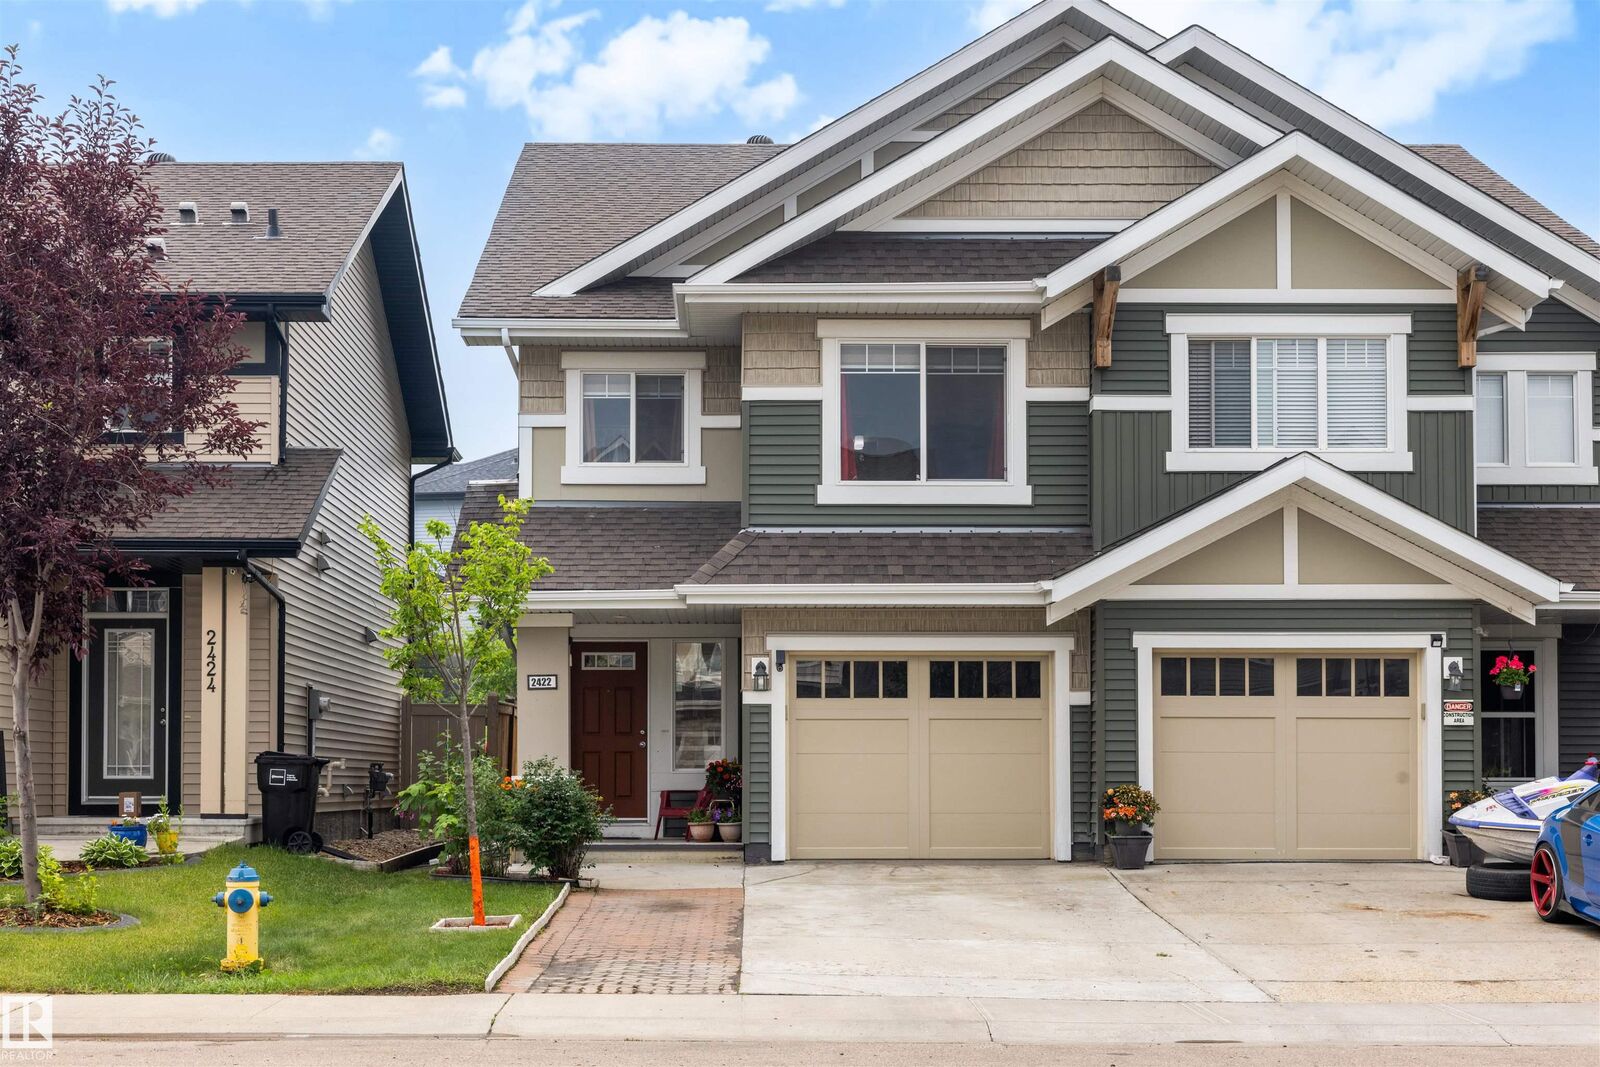
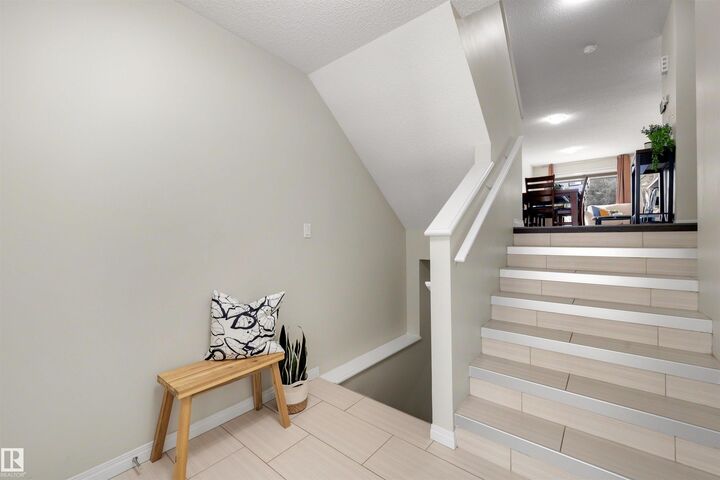
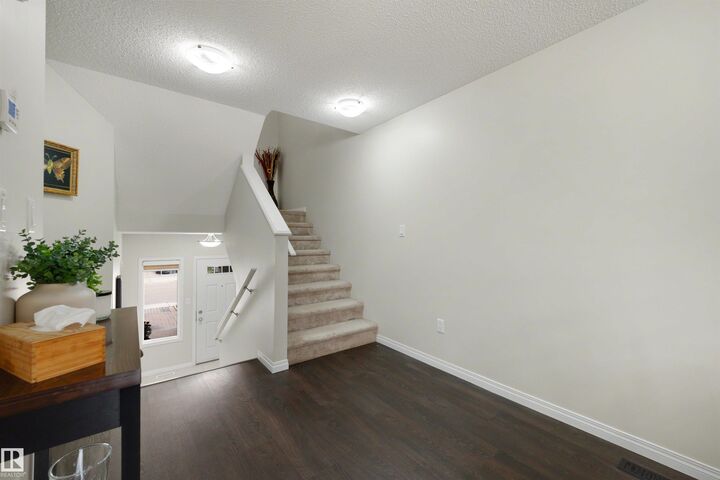
Move-in ready in the desirable community of Chappelle Gardens! This thoughtfully designed home offers 4 bedrooms, 3.5 bathrooms, a main floor den, and three separate living areas, providing plenty of space for the whole family. The fully permitted basement, professionally finished in 2026, adds exceptional versatility for entertaining, a playroom, or home gym. The kitchen features a new gas stove plus both gas and electric stove connections for future use. Additional updates include a new hot water tank. Step outside to a fully landscaped and fenced backyard with a finished deck, 10' x 8' storage shed, and direct access to a scenic walking trail. The extended driveway offers extra parking, and the home is within walking distance of an elementary school. Enjoy **exclusive access to the Chappelle Gardens Residents Association**, with year-round amenities, programs, and community events. With all the indoor and outdoor improvements complete, this home is ready for you to move in and enjoy!
MLS®:
E4500249
E4500249
Catégorie
Multifamily
Multifamily
Année de Construction
2015
2015
Style
3 Level Split
3 Level Split
Listed By
Deeann L Hotte, Kic Realty
Source
REALTORS® Association of Edmonton
Dernière vérification Juil 23 2026 à 11:49 PM GMT+0000
REALTORS® Association of Edmonton
Dernière vérification Juil 23 2026 à 11:49 PM GMT+0000
Détails sur les salles de bains
- Salles de bains: 3
- Salle d’eau: 1
Caractéristiques Intérieures
- Amenities: Dishwasher-Built-In
- Amenities: Dryer
- Amenities: Garage Control
- Amenities: Hood Fan
- Amenities: Washer
- Amenities: Garage Opener
- Amenities: Window Coverings
- Amenities: Refrigerator
- Amenities: Storage Shed
- Additional Rooms:
- Amenities: Stove-Gas
Informations sur le lot
- Landscaped
- Private Park Access
Caractéristiques de la propriété
- Foundation: Concrete Perimeter
Chauffage et refroidissement
- Forced Air-1
- Natural Gas
Informations sur les sous-sols
- Full
- Finished
Caractéristiques extérieures
- Toit: Asphalt Shingles
Informations sur les écoles
- Elementary School: Donald R Getty School
- Middle School: Donal R Getty School
- High School: Dr. Anne Anderson School
Garage
- Single Garage Attached
Stationnement
- Single Garage Attached
- Front Drive Access
Étages
- 3
Surface Habitable
- 1,694 pi. ca.
Lieu
Disclaimer: Copyright 2024 REALTORS® Association of Edmonton IDX. Trademarks are owned or controlled by the Canadian Real Estate Association (CREA) and identify real estate professionals who are members of CREA (REALTOR®, REALTORS®) and/or the quality of services they provide (MLS®, Multiple Listing Service®). 7/23/26 16:49

