

Inscription par: REALTORS® Association of Edmonton / Listed By: . Manjinder Singh, Maxwell Polaris
255 39 Avenue NW Edmonton, AB T6T 2K2
En vigueur
442 500 $ (CAD)
HORAIRES DES PORTES OUVERTES
-
OUVERTESSam, Nov 1412 noon - 3:00 pm

Description
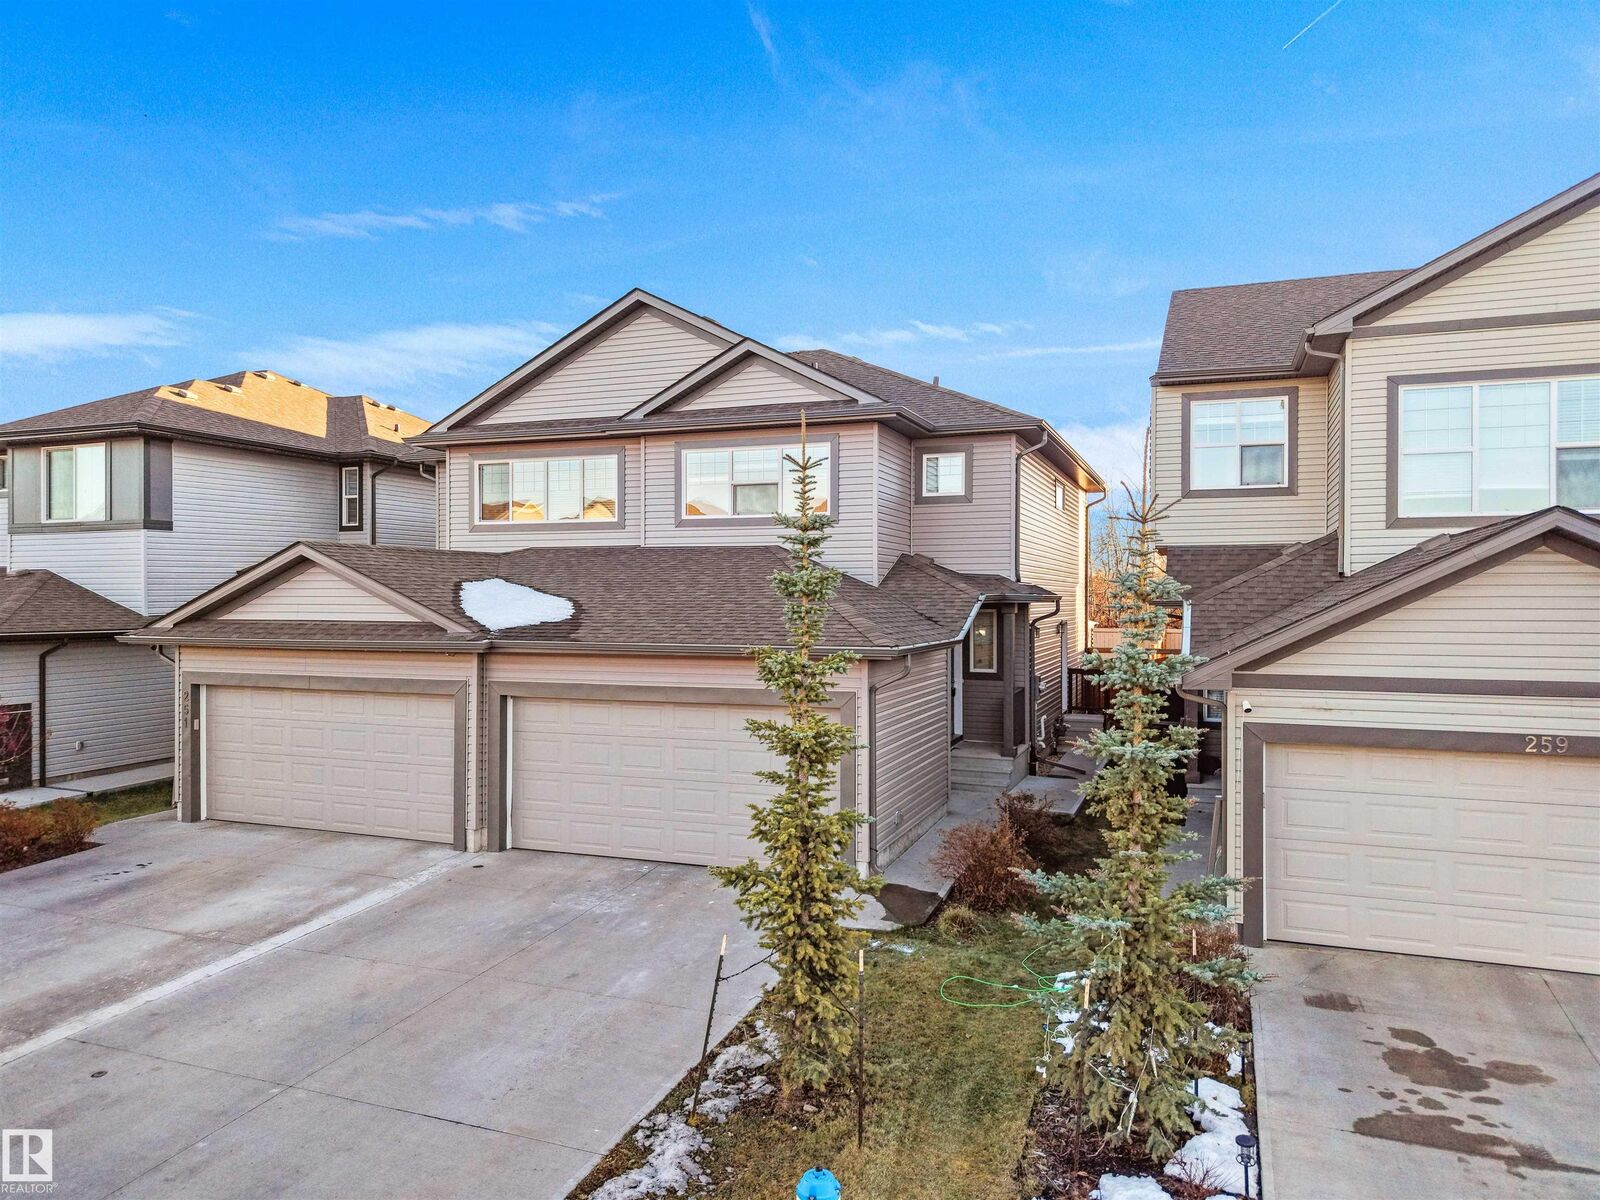
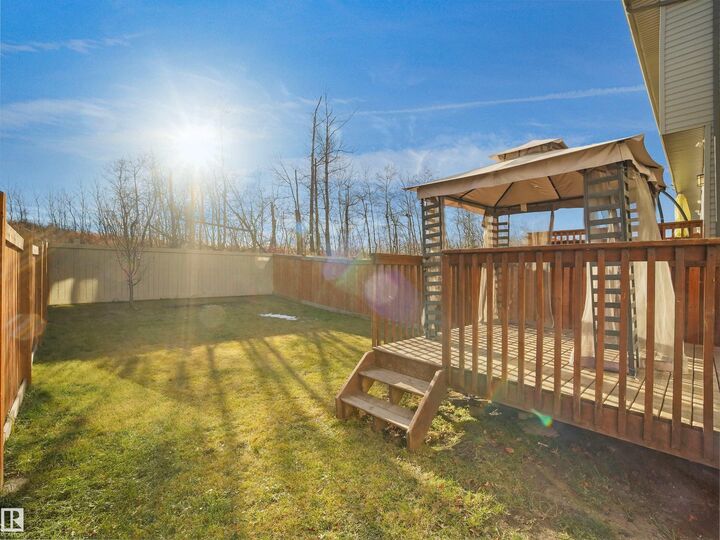
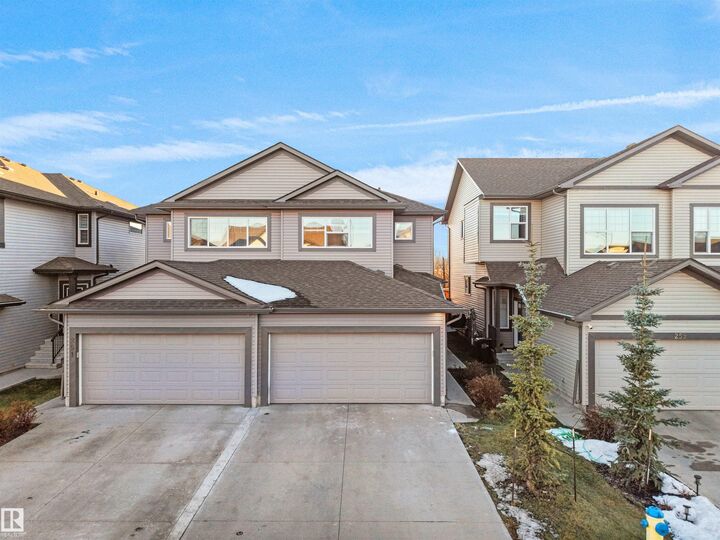
!**NO CONDO FEES! NO REAR NEIGHBOURS!** Welcome to this beautifully maintained, **FRESHLY PAINTED HALF DUPLEX** in the desirable community of Maple! Offering approximately **1,500 SQ. FT.**, this stunning home features **3 BEDROOMS, 2.5 BATHROOMS, BONUS ROOM, and DOUBLE ATTACHED GARAGE**. The bright, open-concept main floor showcases modern vinyl plank flooring, a stylish kitchen with stone countertops, stainless steel appliances, a spacious island, and a cozy living room with an electric fireplace. Upstairs features a spacious primary suite with a walk-in closet and private ensuite, two additional bedrooms, a full bathroom, and convenient **UPPER-FLOOR LAUNDRY**. The **SEPARATE BASEMENT ENTRANCE** and **ROUGH-INS FOR FUTURE DEVELOPMENT** offer excellent potential. Enjoy the private rear deck with **NO NEIGHBOURS BEHIND**. A fantastic opportunity for families and first-time buyers!
MLS®:
E4515974
E4515974
Catégorie
Multifamily
Multifamily
Année de Construction
2020
2020
Style
2 Storey
2 Storey
Listed By
. Manjinder Singh, Maxwell Polaris
Source
REALTORS® Association of Edmonton
Dernière vérification Nov 10 2026 à 3:35 PM GMT+0000
REALTORS® Association of Edmonton
Dernière vérification Nov 10 2026 à 3:35 PM GMT+0000
Détails sur les salles de bains
- Salles de bains: 2
- Salle d’eau: 1
Caractéristiques Intérieures
- Amenities: Dishwasher-Built-In
- Amenities: Dryer
- Amenities: Stove-Electric
- Amenities: Washer
- Amenities: Garage Opener
- Amenities: Refrigerator
- Additional Rooms:
- Amenities: Oven-Microwave
- Amenities: Tv Wall Mount
Informations sur le lot
- Landscaped
- Backs Onto Park/Trees
Caractéristiques de la propriété
- Foundation: Concrete Perimeter
Chauffage et refroidissement
- Forced Air-2
- Electric
Informations sur les sous-sols
- Full
- Unfinished
Caractéristiques extérieures
- Toit: Asphalt Shingles
Garage
- Double Garage Attached
Stationnement
- Double Garage Attached
Étages
- 2
Surface Habitable
- 1,500 pi. ca.
Lieu
Disclaimer: Copyright 2024 REALTORS® Association of Edmonton IDX. Trademarks are owned or controlled by the Canadian Real Estate Association (CREA) and identify real estate professionals who are members of CREA (REALTOR®, REALTORS®) and/or the quality of services they provide (MLS®, Multiple Listing Service®). 11/10/26 07:35

