

Inscription par: REALTORS® Association of Edmonton / Listed By: Ian K Robertson, Re/Max Excellence
2560 Pegasus Boulevard NW 122 Edmonton, AB T5E 6V4
En vigueur
324 900 $ (CAD)
HORAIRES DES PORTES OUVERTES
-
OUVERTESSam, Oct 241:00 pm - 3:00 pm

Description
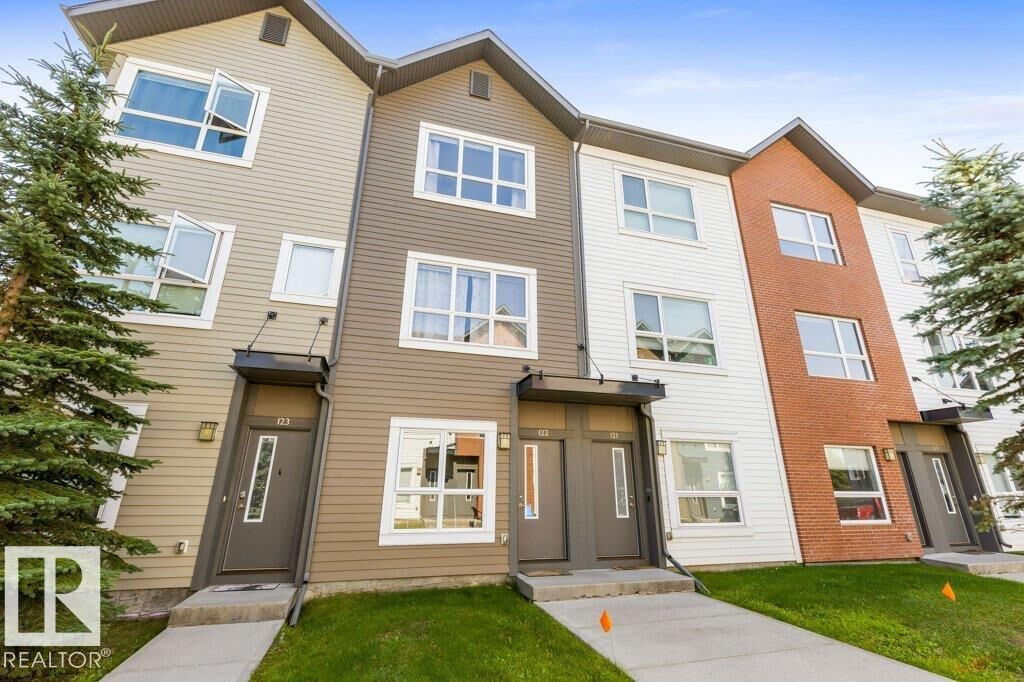
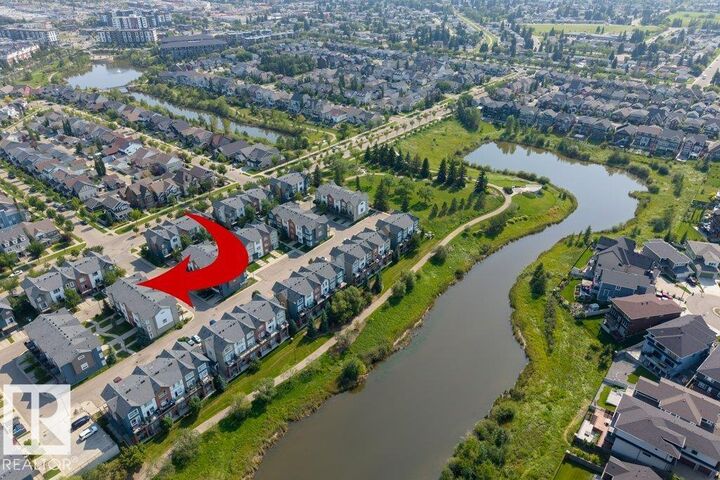
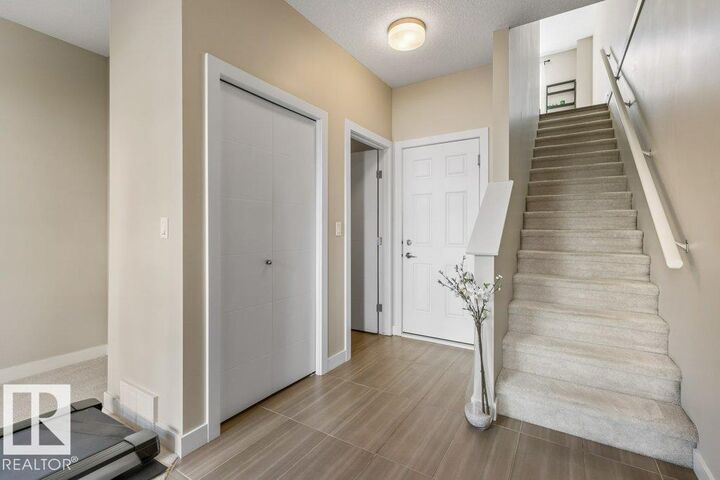
Discover low-maintenance living in Edmonton's sought-after Griesbach community! This bright 3-storey townhouse offers 2 bedrooms, 2.5 baths, a versatile main-floor den and an attached garage with driveway parking and extra storage. The entry level features a convenient 2-piece bath and flexible space for a home office, gym or cozy retreat. Upstairs, the open-concept living area boasts a kitchen with granite countertops, stainless steel appliances and a central island overlooking the dining and living rooms. Large windows welcome natural light, while the SOUTH-FACING BALCONY is perfect for relaxing outdoors. The top floor features 2 spacious bedrooms, including a primary suite with dual closets and a 4-piece ensuite, plus a second full bath and convenient upper floor laundry. Enjoy Griesbach's scenic lakes, walking trails, parks and community gardens, with shopping, schools and everyday amenities nearby. Easy access to downtown Edmonton, Yellowhead Trail and Anthony Henday Drive makes commuting a breeze!
MLS®:
E4514094
E4514094
Catégorie
Townhouse
Townhouse
Année de Construction
2015
2015
Style
3 Storey
3 Storey
Listed By
Ian K Robertson, Re/Max Excellence
Source
REALTORS® Association of Edmonton
Dernière vérification Oct 23 2026 à 11:39 PM GMT+0000
REALTORS® Association of Edmonton
Dernière vérification Oct 23 2026 à 11:39 PM GMT+0000
Détails sur les salles de bains
- Salles de bains: 2
- Salle d’eau: 1
Caractéristiques Intérieures
- Amenities: Dishwasher-Built-In
- Amenities: Dryer
- Amenities: Stove-Electric
- Amenities: Washer
- Amenities: Microwave Hood Fan
- Amenities: Refrigerator
- Additional Rooms: Utility Room
Informations sur le lot
- Landscaped
Caractéristiques de la propriété
- Foundation: Concrete Perimeter
Chauffage et refroidissement
- Forced Air-1
- Natural Gas
Informations sur les sous-sols
- None
- No Basement
Caractéristiques extérieures
- Toit: Asphalt Shingles
Garage
- Single Garage Attached
Stationnement
- Single Garage Attached
Étages
- 3
Surface Habitable
- 1,419 pi. ca.
Lieu
Disclaimer: Copyright 2024 REALTORS® Association of Edmonton IDX. Trademarks are owned or controlled by the Canadian Real Estate Association (CREA) and identify real estate professionals who are members of CREA (REALTOR®, REALTORS®) and/or the quality of services they provide (MLS®, Multiple Listing Service®). 10/23/26 16:39

