

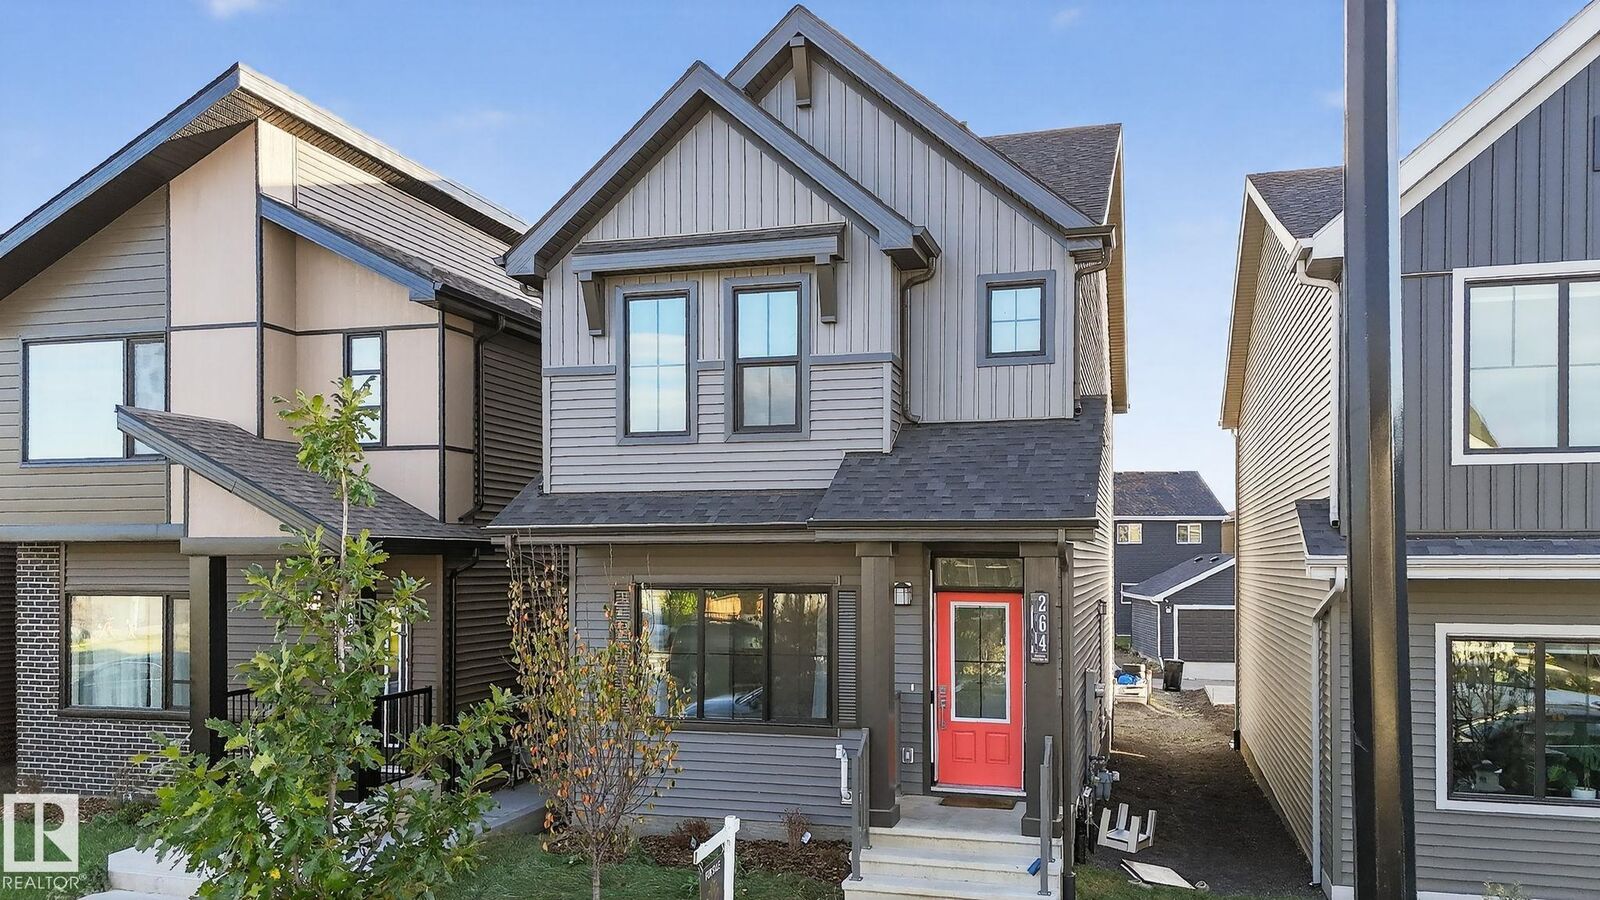
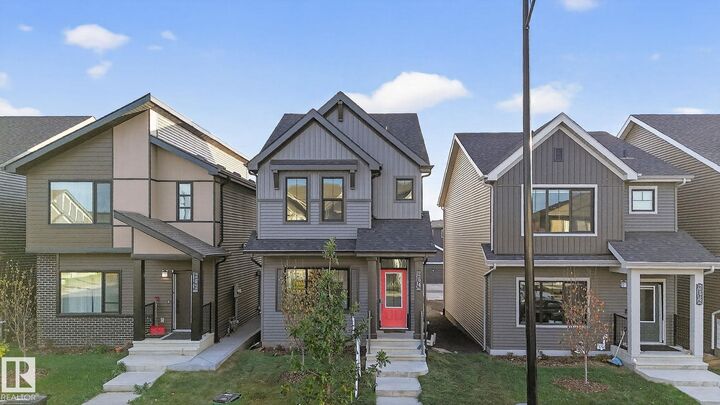
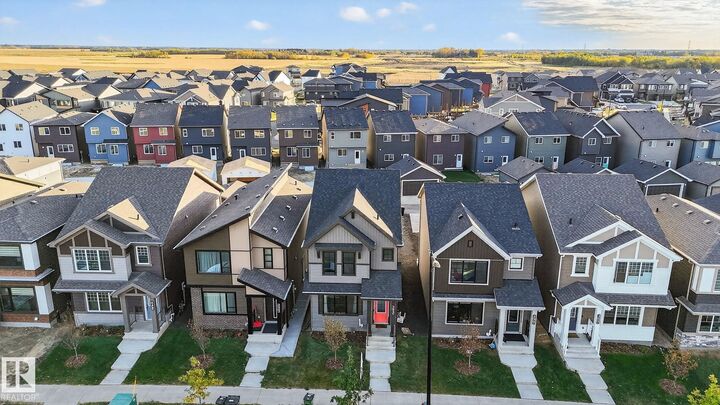
Inscription par: REALTORS® Association of Edmonton / Listed By: Rishab Sachdeva, Nationwide Realty Corp
264 Orchards Boulevard SW Edmonton, AB T6X 2Y6
En vigueur
329 549 $ (USD)
HORAIRES DES PORTES OUVERTES
-
OUVERTESDim, Juil 191:00 pm - 3:00 pm
Description
Welcome to this beautifully maintained 1,547 sq. ft. home offering 3 bedrooms and 2.5 bathrooms in the highly desirable community of The Orchards at Ellerslie. Ideally located just a 1-minute walk to Jan Reimer School and a Catholic elementary school, this home is perfect for families.The bright open-concept main floor features a spacious living room, dining area, and a modern kitchen designed for everyday living and entertaining. Upstairs, you'll find three generously sized bedrooms, including a primary suite with a private ensuite. The unfinished basement with a separate side entrance offers excellent potential for a future legal suite or additional living space.Conveniently located close to parks, shopping, Anthony Henday Drive, and Edmonton International Airport, this home offers the perfect blend of comfort, convenience, and future potential.
MLS®:
E4498734
E4498734
Catégorie
Single-Family Home
Single-Family Home
Année de Construction
2024
2024
Style
2 Storey
2 Storey
Listed By
Rishab Sachdeva, Nationwide Realty Corp
Source
REALTORS® Association of Edmonton
Dernière vérification Juil 14 2026 à 9:33 PM GMT+0000
REALTORS® Association of Edmonton
Dernière vérification Juil 14 2026 à 9:33 PM GMT+0000
Détails sur les salles de bains
- Salles de bains: 2
- Salle d’eau: 1
Caractéristiques Intérieures
- Amenities: Dishwasher-Built-In
- Amenities: Dryer
- Amenities: Stove-Electric
- Amenities: Washer
- Amenities: Microwave Hood Fan
- Amenities: Refrigerator
- Additional Rooms:
Caractéristiques de la propriété
- Foundation: Concrete Perimeter
Chauffage et refroidissement
- Forced Air-1
- Natural Gas
Informations sur les sous-sols
- Full
- Unfinished
Caractéristiques extérieures
- Toit: Asphalt Shingles
Stationnement
- Parking Pad Cement/Paved
Étages
- 2
Surface Habitable
- 1,547 pi. ca.
Lieu
Disclaimer: Copyright 2024 REALTORS® Association of Edmonton IDX. Trademarks are owned or controlled by the Canadian Real Estate Association (CREA) and identify real estate professionals who are members of CREA (REALTOR®, REALTORS®) and/or the quality of services they provide (MLS®, Multiple Listing Service®). 7/14/26 14:33

