

Inscription par: REALTORS® Association of Edmonton / Listed By: Kendall Parcher, The Agency North Central Alberta
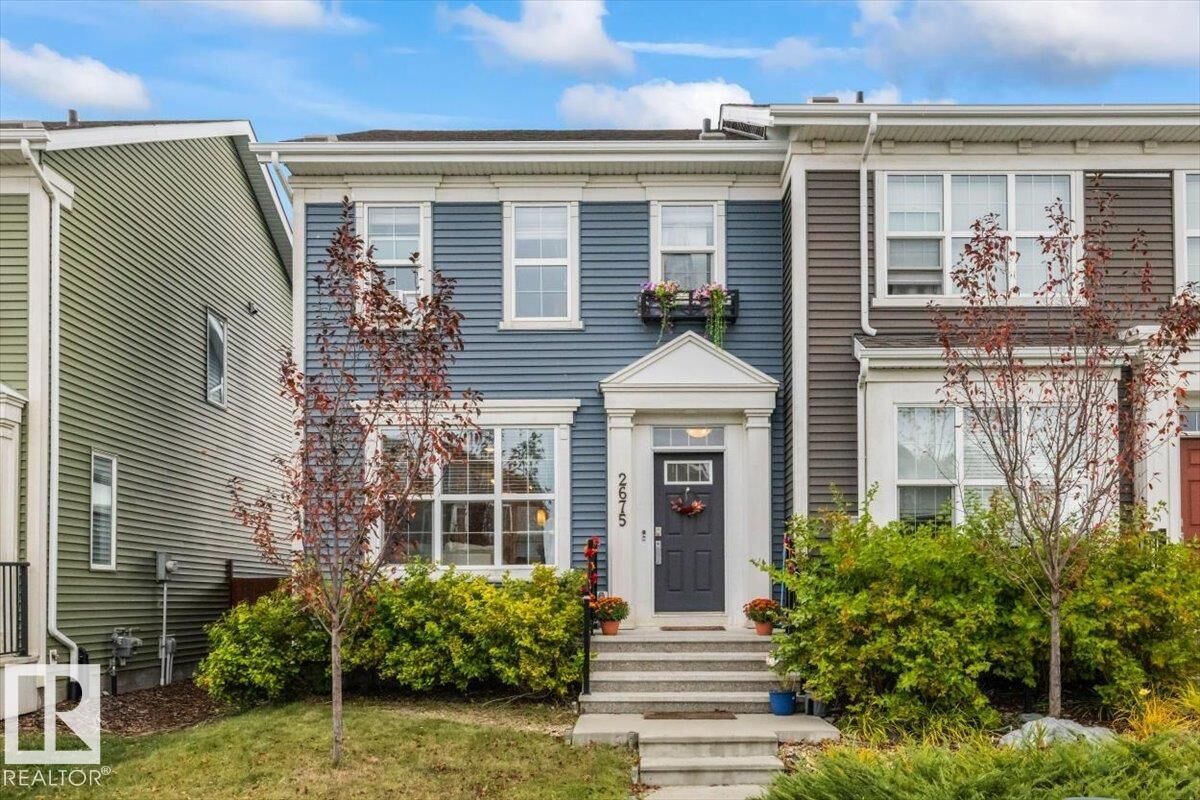
2675 Maple Way NW Edmonton, AB T6T 2C8
En vigueur
272 286 $ (USD)
HORAIRES DES PORTES OUVERTES
-
OUVERTESJeu, Oct 16:00 pm - 8:00 pm
Description
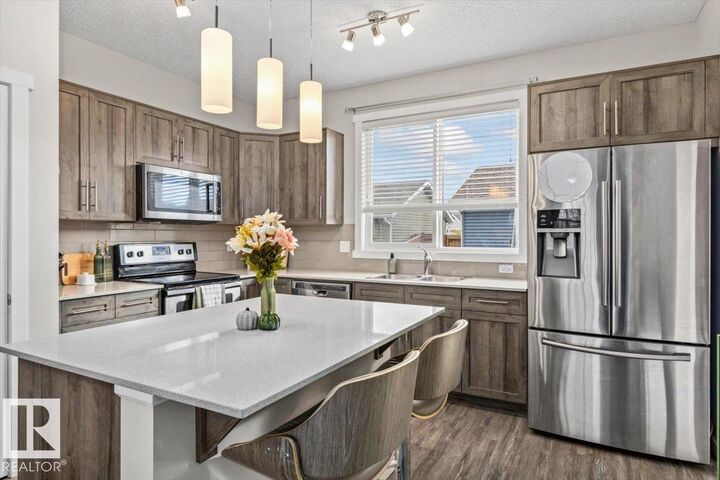
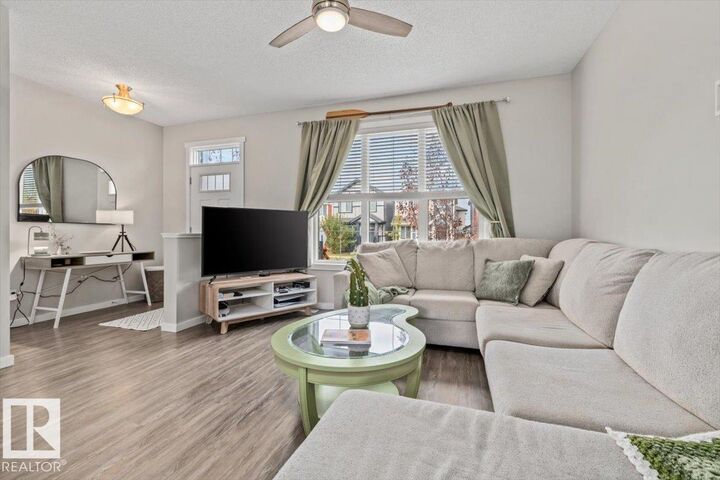
Own the home. Skip the condo fees. Welcome to this bright and inviting 3 bedroom, 2.5 bathroom rowhouse in Maple Crest. Inside, you’ll find a bright, open floor plan that gives the main level a spacious feel and plenty of flexibility for everyday life. Upstairs, is the primary bedroom with walk in closet and ensuite, top floor laundry, two more bedrooms and another full bathroom, giving everyone a little room to spread out. Need more space? The unfinished basement is ready when you are. Develop it now, tackle it later or simply enjoy having the extra square footage and potential to make the home work for you as life changes. Then there’s the location. Major shopping is close by, and with Anthony Henday Drive and Whitemud Drive nearby, getting around Edmonton is simple. Three bedrooms. 2.5 bathrooms. An open layout. A basement with potential. A convenient location. And no condo fees. Not a bad list of boxes to check.
MLS®:
E4511080
E4511080
Catégorie
Single-Family Home
Single-Family Home
Année de Construction
2018
2018
Style
2 Storey
2 Storey
Listed By
Kendall Parcher, The Agency North Central Alberta
Source
REALTORS® Association of Edmonton
Dernière vérification Oct 1 2026 à 8:05 AM GMT+0000
REALTORS® Association of Edmonton
Dernière vérification Oct 1 2026 à 8:05 AM GMT+0000
Détails sur les salles de bains
- Salles de bains: 2
- Salle d’eau: 1
Caractéristiques Intérieures
- Amenities: Dishwasher-Built-In
- Amenities: Garage Control
- Amenities: Stove-Electric
- Amenities: Garage Opener
- Amenities: Microwave Hood Fan
- Amenities: Refrigerator
- Additional Rooms:
- Amenities: Stacked Washer/Dryer
Informations sur le lot
- Low Maintenance Landscape
Caractéristiques de la propriété
- Foundation: Concrete Perimeter
Chauffage et refroidissement
- Forced Air-1
- Natural Gas
Informations sur les sous-sols
- Full
- Unfinished
Informations sur le pool
- Public Swimming Pool
Caractéristiques extérieures
- Toit: Asphalt Shingles
Garage
- Double Garage Detached
Stationnement
- Double Garage Detached
Étages
- 2
Surface Habitable
- 1,379 pi. ca.
Lieu
Disclaimer: Copyright 2024 REALTORS® Association of Edmonton IDX. Trademarks are owned or controlled by the Canadian Real Estate Association (CREA) and identify real estate professionals who are members of CREA (REALTOR®, REALTORS®) and/or the quality of services they provide (MLS®, Multiple Listing Service®). 10/1/26 01:05

