

Inscription par: REALTORS® Association of Edmonton / Listed By: Ed S Massa, Re/Max Excellence
2811 37 Avenue NW Edmonton, AB T6L 4G4
En vigueur
274 037 $ (USD)
HORAIRES DES PORTES OUVERTES
-
OUVERTESSam, Oct 312 noon - 2:00 pm
Description
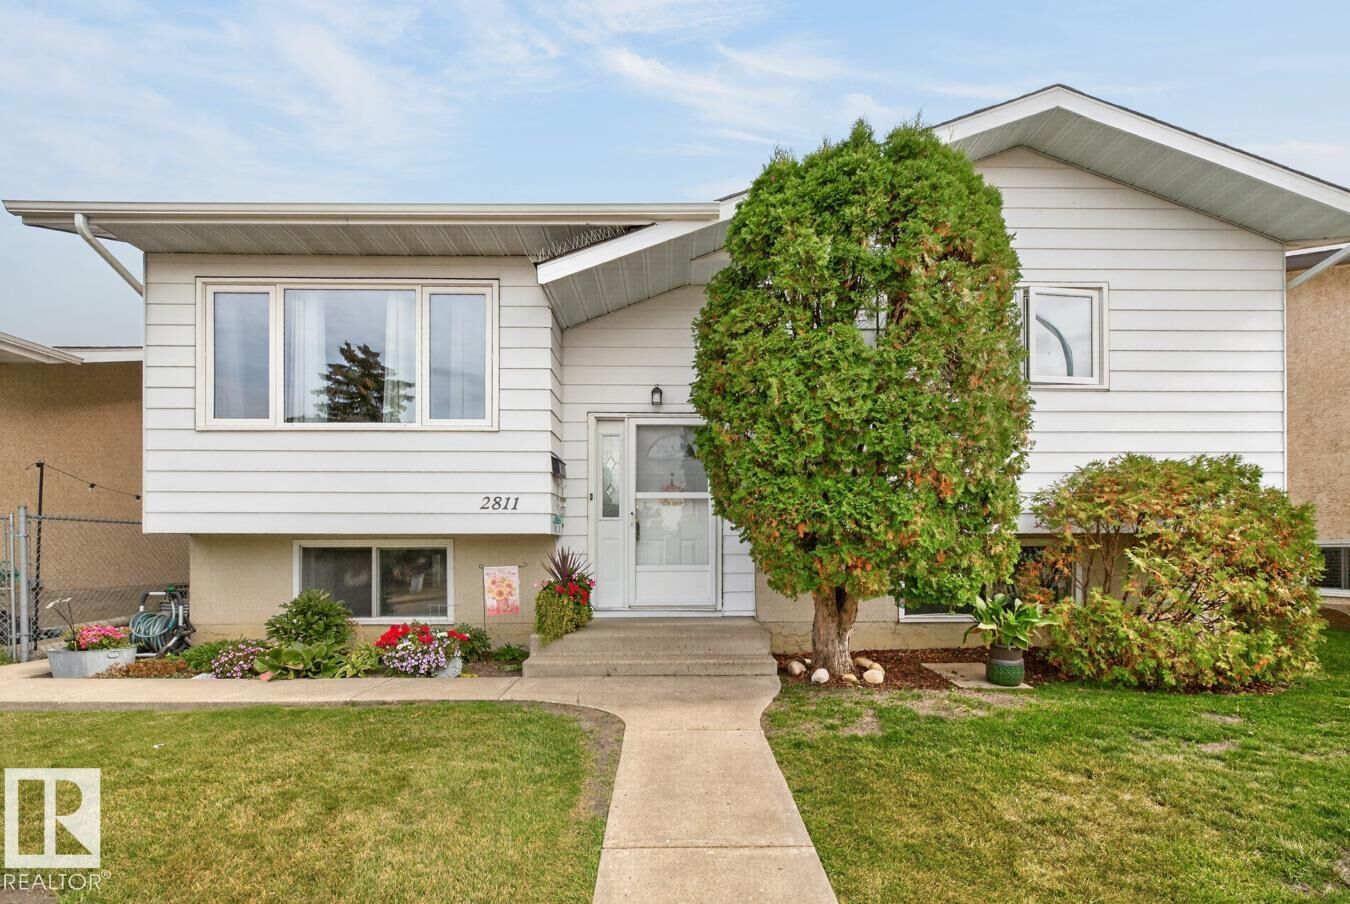
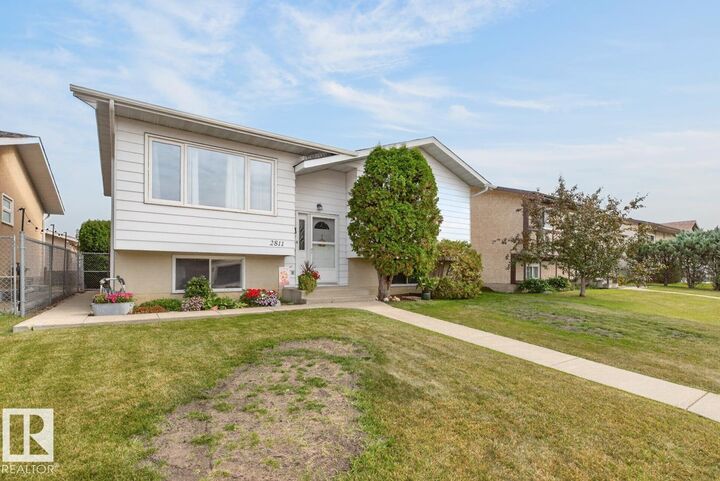
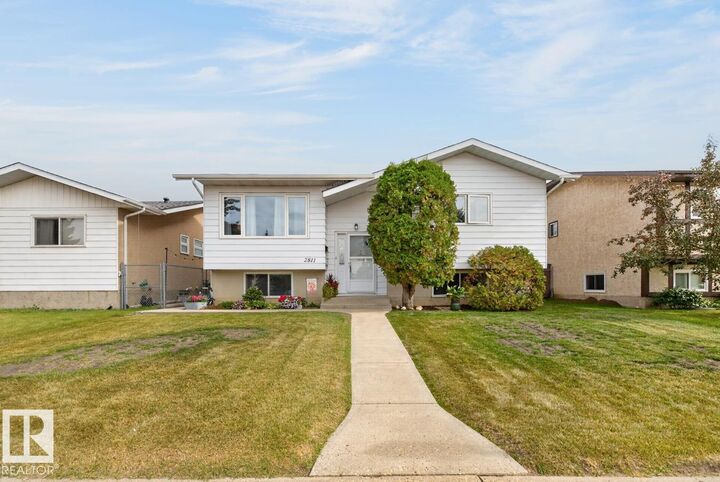
Updated bi-level in family-friendly Bisset, offering a bright, functional layout with over 1900 sq ft of finished living space and plenty of room to grow. The main floor features a sun-filled living room that flows into the dining area and a well-appointed kitchen with newer flooring and appliances. Three bedrooms are located on this level, including the spacious primary with ensuite, plus a full bathroom. Downstairs, the finished lower level offers a large family room, 4th bedroom with ensuite, laundry room and plenty of storage. Outside, enjoy a large back deck perfect for summer BBQs and relaxing, along with ample greenspace and mature gardens. Complete with A/C and an oversized double garage. Additional updates include shingles (2012), eavestroughs (2025), newer carpet (2021), furnace and hot water tank (2018). Ideally located close to great schools, parks, ravine trails and pathways.
MLS®:
E4510872
E4510872
Catégorie
Single-Family Home
Single-Family Home
Année de Construction
1981
1981
Style
Bi-Level
Bi-Level
Listed By
Ed S Massa, Re/Max Excellence
Source
REALTORS® Association of Edmonton
Dernière vérification Sep 30 2026 à 1:28 AM GMT+0000
REALTORS® Association of Edmonton
Dernière vérification Sep 30 2026 à 1:28 AM GMT+0000
Détails sur les salles de bains
- Salles de bains: 2
- Salle d’eau: 1
Caractéristiques Intérieures
- Amenities: Dishwasher-Built-In
- Amenities: Dryer
- Amenities: Stove-Electric
- Amenities: Washer
- Amenities: Refrigerator
- Amenities: Air Conditioning-Central
- Amenities: Oven-Microwave
- Amenities: Freezer
- Additional Rooms: Laundry Room Storage Room
Informations sur le lot
- Landscaped
Caractéristiques de la propriété
- Foundation: Concrete Perimeter
Chauffage et refroidissement
- Forced Air-1
- Natural Gas
Informations sur les sous-sols
- Full
- Finished
Caractéristiques extérieures
- Toit: Asphalt Shingles
Garage
- Double Garage Detached
Stationnement
- Double Garage Detached
Étages
- 2
Surface Habitable
- 1,045 pi. ca.
Lieu
Disclaimer: Copyright 2024 REALTORS® Association of Edmonton IDX. Trademarks are owned or controlled by the Canadian Real Estate Association (CREA) and identify real estate professionals who are members of CREA (REALTOR®, REALTORS®) and/or the quality of services they provide (MLS®, Multiple Listing Service®). 9/29/26 18:28

